
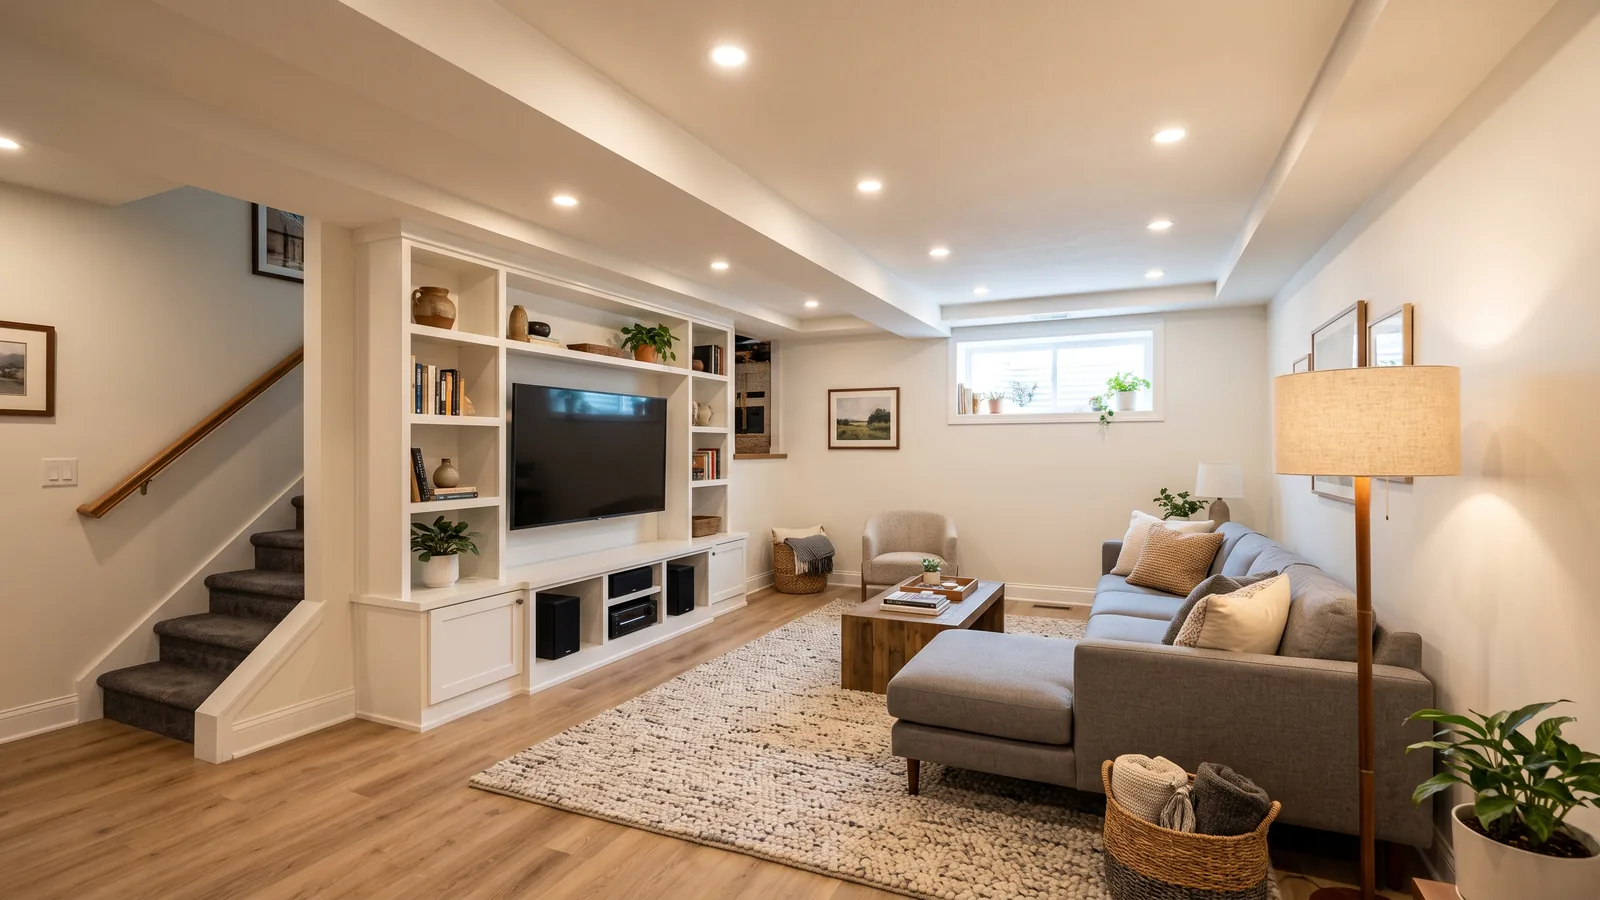
Walkout Basement Doors, Stairwells and Finishes
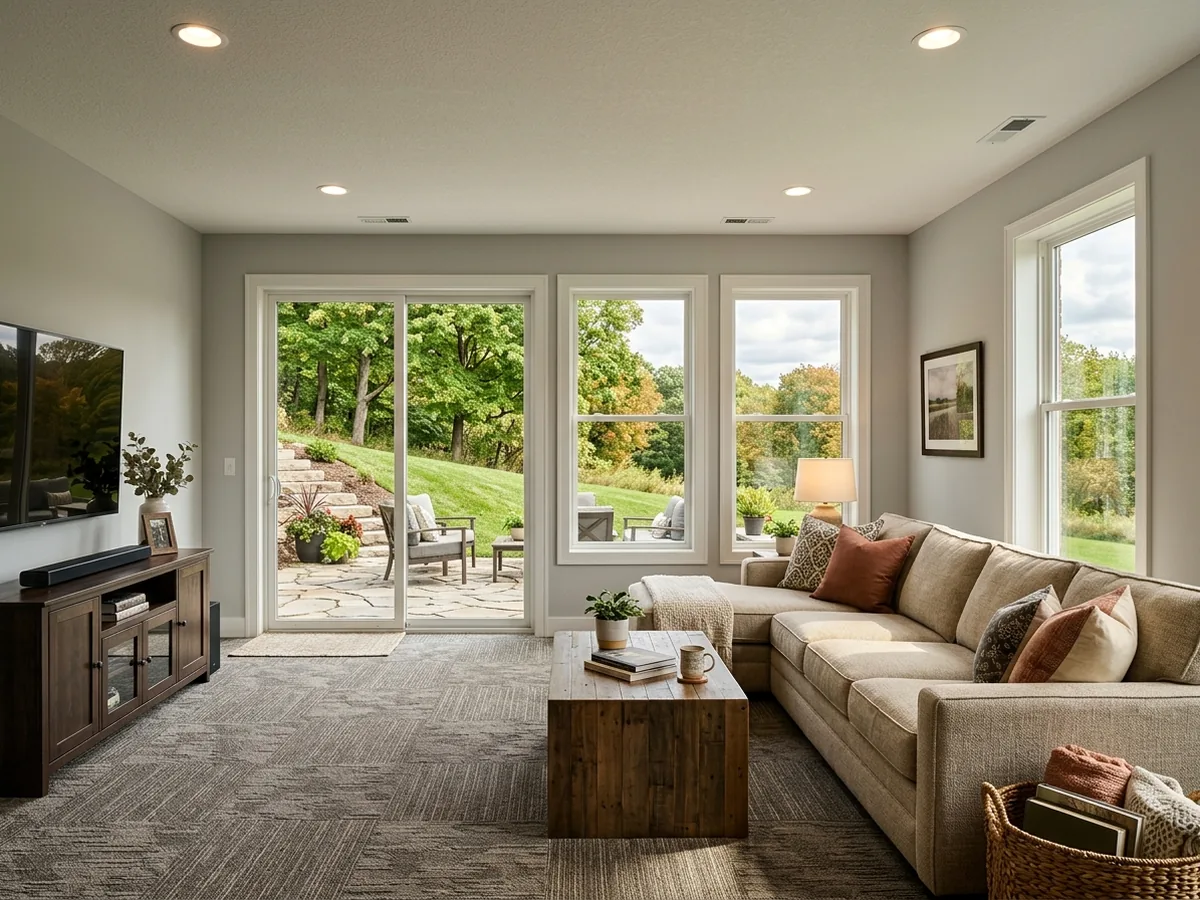
Finishing an Existing Walkout Basement
A house on a slope often has one basement wall at or near grade, with full-size windows and a door. That wall brings daylight, and a walkout door can be the basement's emergency escape opening if it meets the code: Michigan allows a side-hinged door or a slider for the job. The minimum opening sizes are on the egress window installation page. Each bedroom still needs its own escape opening, so a walkout door doesn't cover a bedroom at the back of the house.
The walkout wall loses more heat than buried concrete. Glass doors, framed wall above the foundation and the rim along it all face the weather. Plan insulation for that wall as an exterior wall (see basement insulation) and put a heat supply near the door. Walkout space suits a guest suite or a room for a parent; the basement in-law suite page covers that layout.
Patio and French Doors at the Walkout
Swinging French doors need clear floor inside for the swing. A slider doesn't, but its fixed panel takes up about half the width. If the walkout door is the house's required exit door, Michigan wants a side-hinged door at least 3 feet wide and 6 feet 8 inches tall. Any other exterior door, hinged or sliding, can be as small as 24 inches by 6 feet 6 inches.
Each side of an exterior door needs a landing or floor at least as wide as the door and 36 inches deep, sloped no more than 2% outside. For the required exit door, the landing can sit at most 1 1/2 inches below the threshold. It can drop to 7 3/4 inches outside if the door doesn't swing over it.
Adding an Exterior Stairwell Entrance
A basement with no walkout can get an outside entrance by digging an areaway: an excavated stairwell with concrete or block walls, steps up to grade and a door into the basement at the bottom. Cutting the door opening through a poured or block foundation wall is structural work. It needs a header over the opening, so ask whether an engineer sizes it, and it needs a building permit; see basement renovation for how Ann Arbor handles permits. An open stairwell that isn't covered by a bulkhead has to meet the ordinary stair rules for risers, treads, headroom and handrails (see basement stairs). It also needs a light at the bottom landing as well as the top.
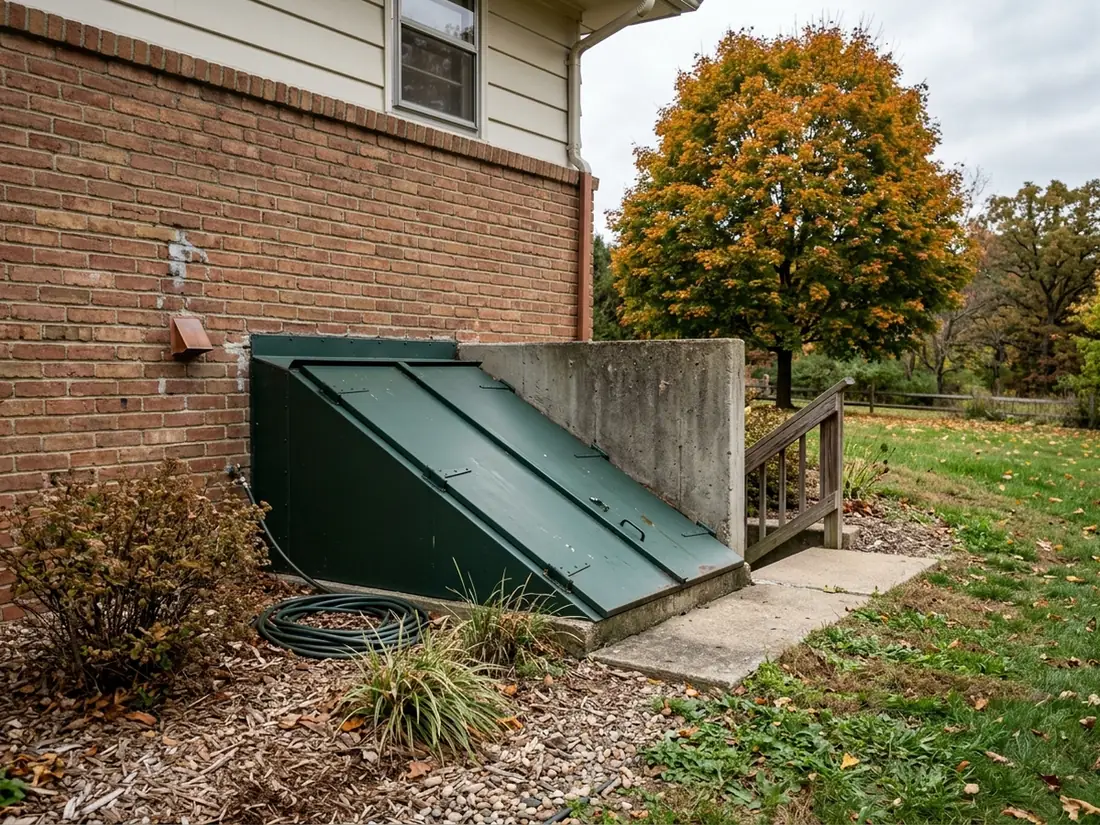
Bulkhead Cellar Doors
A bulkhead is a sloped pair of hinged steel doors over the areaway. Bilco's Classic Series comes in standard sizes B, C, O and SL. Its sizing chart works from the height of grade above the finished basement floor: 65 to 72 inches of grade calls for a Size C door over an areaway built 48 inches wide and 68 inches long inside, with eight treads. Bilco's stair stringers run an 8 1/4-inch rise and an 8 3/8-inch run. That tread is shallower than an indoor stair allows. It's legal because the code exempts bulkhead stairways from the indoor stair rules when the bulkhead isn't part of the required exit and the basement floor is no more than 8 feet below grade.
If the bulkhead is the basement's escape route, it has to give direct access from the basement, with a clear opening at least as big as the door fully open. Bilco's planning guide also says to locate the areaway away from hazards that could block access to it, such as a furnace, fireplace or garage.
Keeping Water Out at the Door Sill
A walkout door sits at the low side of the house, where water runs. Ann Arbor averages 61.4 inches of snow a year, and a drift against a sill melts straight toward it. Michigan's code requires flashing at exterior door openings. Where the door maker gives no flashing detail, it calls for a pan flashing at the sill that sends water back out to the wall finish, plus flashing at the head and sides.
A bulkhead areaway has to drain into the foundation drain system unless the soil is well drained. An open stairwell needs a drain at the bottom for the same reason. Ask where that drain goes. Grading and downspouts around the door matter too; the city's advice on both is on the basement dehumidifier page.
Why Ann Arbor homeowners call Ann Arbor Basement Finishing
- Ask for a written estimate that names the materials
- Your request goes to one Ann Arbor contractor, not a list of callers
- Nothing to pay us: the referral is free to homeowners
- Ask the contractor about permits up front; Ann Arbor requires them for basement finishing
What Should a Walkout or Basement Door Estimate List?
The estimate should name the door type and size, the landing outside, the flashing method at the sill and the drain at the bottom of any areaway. For a new opening, it should include the header, the engineering and the permit. Look for:
- Door make, size and swing, and whether it serves as the escape opening
- Pan flashing and sill detail
- Landing or patio at the door, with slope
- Areaway walls, drain and its connection point
- Bulkhead size against your grade height, if one is used
- Exterior stair light at the bottom landing
Walkout Door or Bulkhead: Which Fits the House?
A walkout door needs grade at or near the basement floor on one side, which only a sloped lot gives you. On a flat lot, the choice is between an open stairwell with a full door at the bottom and a bulkhead over steeper steps. Our view: the bulkhead suits storage and occasional access, and it keeps snow out of the well. An open stairwell with a real door suits a basement apartment or an office clients visit every day. Either way, ask the contractor to set the location where the yard drains away from it.
For the rooms behind the door, see basement finishing in Ann Arbor.