
Basement Bar Layouts to Get Quoted
A bar is for pouring drinks and setting out food, not cooking. If you want a range or a full-size fridge downstairs, that's a basement kitchen, with its own venting and circuits. HomeGuide puts a typical home bar at 6 to 8 feet long and 36 to 42 inches tall.
Wet Bars with a Sink
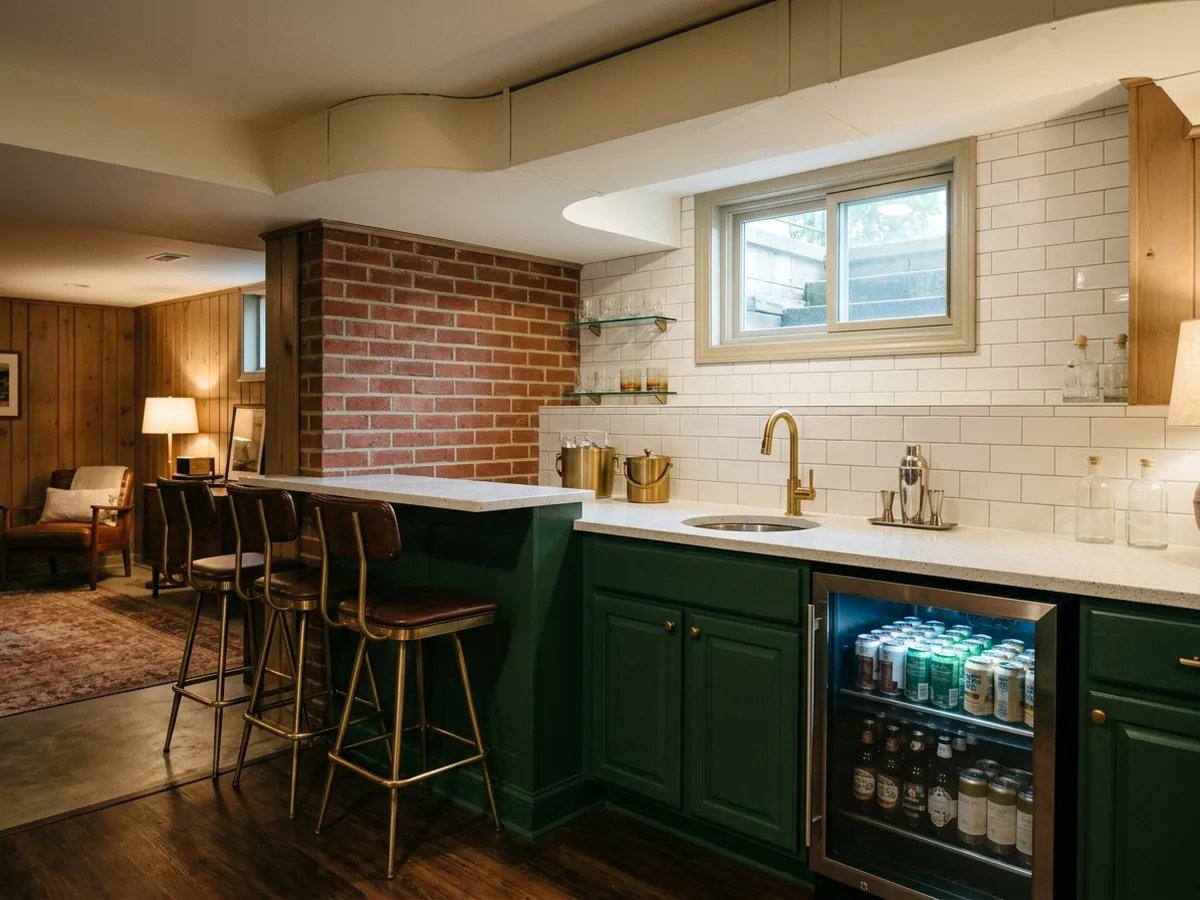
A wet bar is a counter with a sink, plus storage and usually a beverage fridge. The sink is what makes it a plumbing job: a supply line, a drain, and a vent. A bar sink drains by gravity through a short trench cut in the slab when the main sewer exits below the floor. Where it leaves higher up the wall, the sink drains to a small pump. The basement bathroom page covers those drain options in full. Our view: put the sink near the wall that has the plumbing stack or the laundry. A short drain run is the cheapest one.
HomeGuide's figures: $2,000 to $12,000 for a prefab wet bar installed, $10,000 to $30,000 for a custom basement bar.
Dry Bars and Beverage Centers
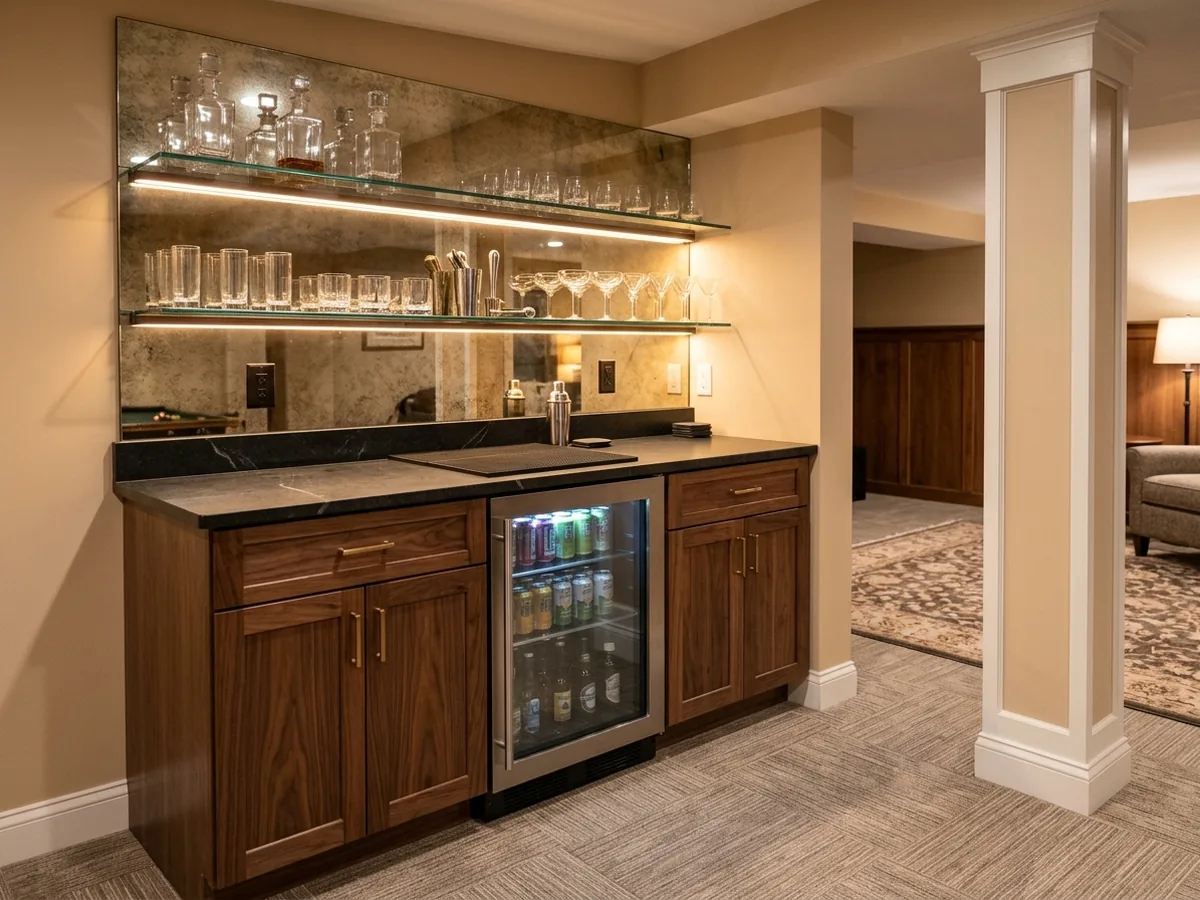
A dry bar has the counter and cabinets but no sink. It skips the plumbing entirely, so it can go anywhere a receptacle can, which makes it the easy choice for a wall far from the drain line. Add an under-counter beverage center, an ice maker or a coffee machine, and it still stays out of the plumbing trade. HomeGuide prices a prefab dry bar at $1,000 to $5,000 installed and a custom one at $5,000 to $15,000. The trade-off is washing glasses upstairs.
Under-Stair Bars
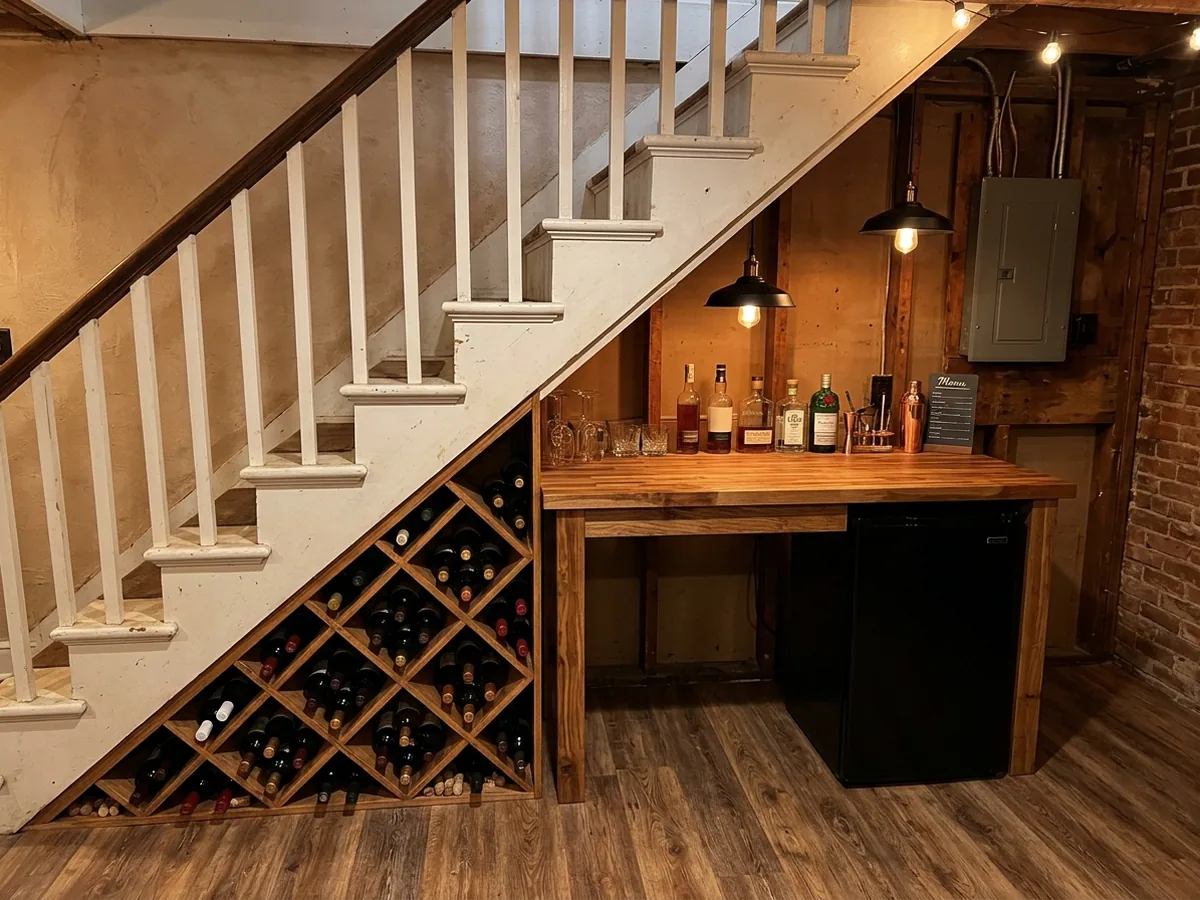
The triangle under the basement stairs is often dead space, or storage that ends up full of boxes. A short counter with wine cubbies or a beverage fridge in the low end turns it into a bar without giving up floor elsewhere. Two things to check before drawing it: whether the stairs are open underneath or enclosed with a wall that holds them up, and where the furnace and water heater sit, since their clearances come first. If the stairway itself is being rebuilt, the rules for headroom and handrails are on the basement stairs page.
Island, L-Shaped and U-Shaped Bars
A straight bar on one wall serves people standing beside each other. An island or an L puts the person pouring on one side and guests on stools on the other. That's the layout for a bar with stools. A U wraps around the bartender and needs the most floor. In older Ann Arbor basements the steel beam and lally columns usually decide where the bar can go. A bar can work around a column by making it the end post of an L, or by boxing it into the back-bar wall. Leave room behind the counter to open the fridge door and pass someone carrying a tray.
Back-Bar Shelving and Kegerators
The back bar is the wall behind the counter: open shelves or glass-front cabinets for bottles and glassware, a mirror or tile backsplash, and under-cabinet lighting. A kegerator or a draft tower through the counter is a common add; check the maker's specs for power and ventilation clearance, and pick the unit before the cabinets are ordered. Floating shelves on a foundation wall need anchors into concrete or blocking in the furred wall, which is easier to plan before the drywall goes up.
Why Ann Arbor homeowners call Ann Arbor Basement Finishing
- Ask for a written estimate that names the materials
- Your request goes to one Ann Arbor contractor, not a list of callers
- Nothing to pay us: the referral is free to homeowners
- Ask the contractor about permits up front; Ann Arbor requires them for basement finishing
Wet Bar or Dry Bar: Which One Fits Your Basement?
A wet bar costs more because of the plumbing: HomeGuide prices plumbing at $450 to $1,800 per fixture, on top of the cabinets and counter a dry bar also needs. If the sewer line is close and low, a sink adds less than it might. If the sink would need a pump, a dry bar near an upstairs kitchen may be the better buy. These are national 2023 figures; ask for a local written quote.
What a Basement Bar Estimate Should Spell Out
The estimate should list the counter length and height, the cabinet line (stock, semi-custom or custom), the countertop material, each appliance and its circuit, the sink's drain route if there is one, and the lighting. Ask whether the bar sits on the finished floor or the slab, and which permits are included. Receptacle protection near a bar sink follows the rules on basement lighting and electrical.
For the rest of an entertaining level, see basement game rooms, a basement home theater or a basement wine cellar.