
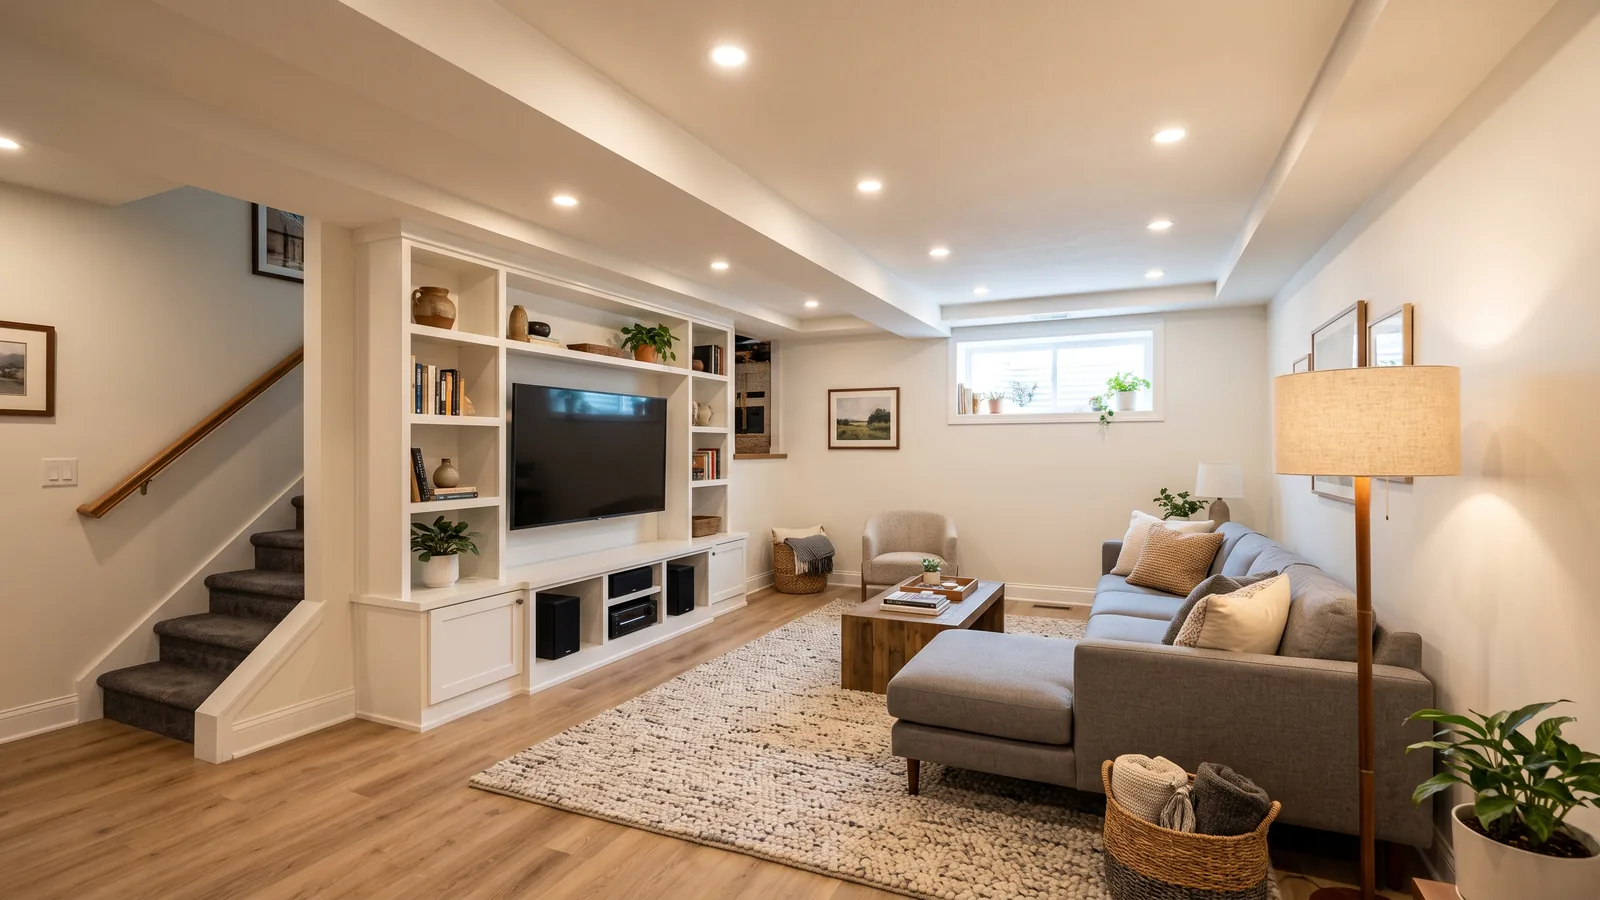
Basement Game Room Types and How Each One Fits
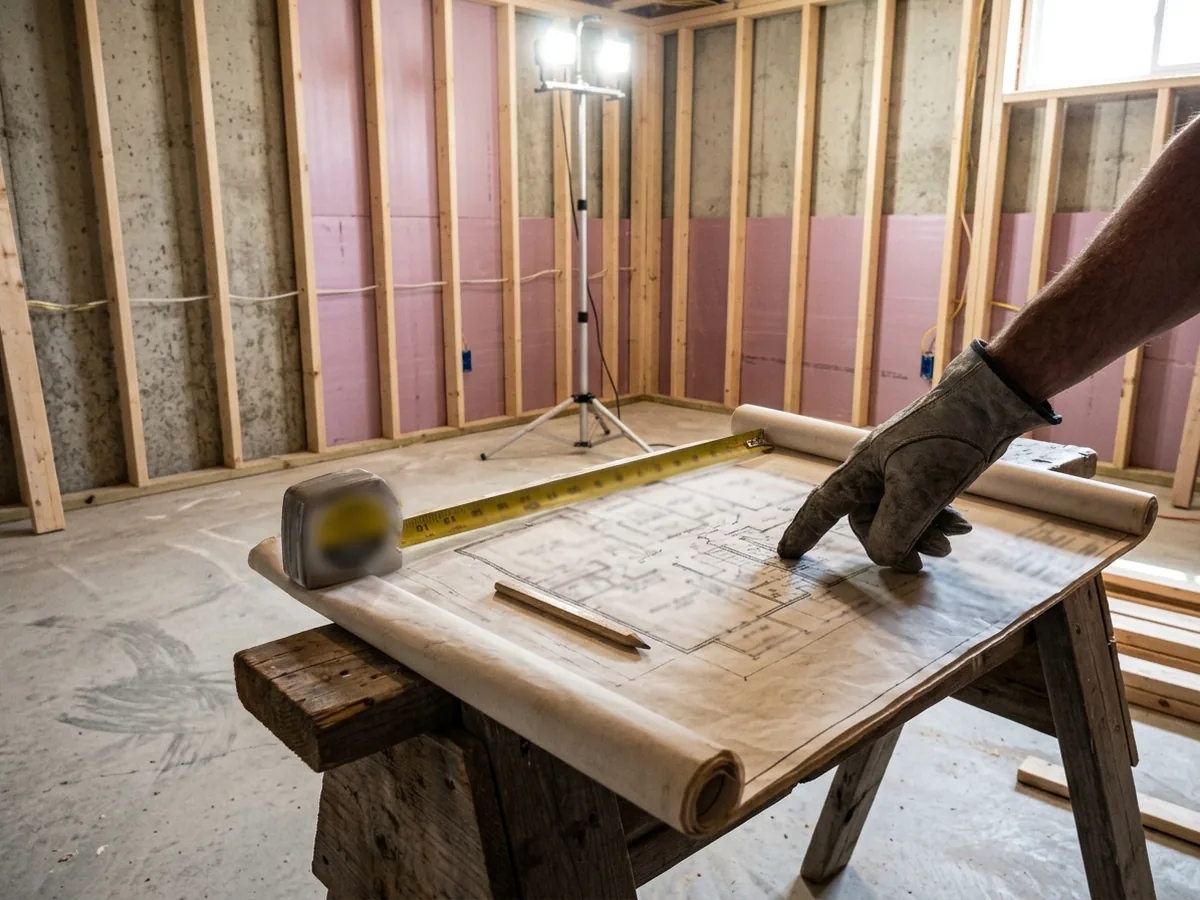
Measure first. Each type below has one dimension that decides whether it fits, and in an older Ann Arbor basement the thing in the way is usually a column, the beam or the furnace room wall.
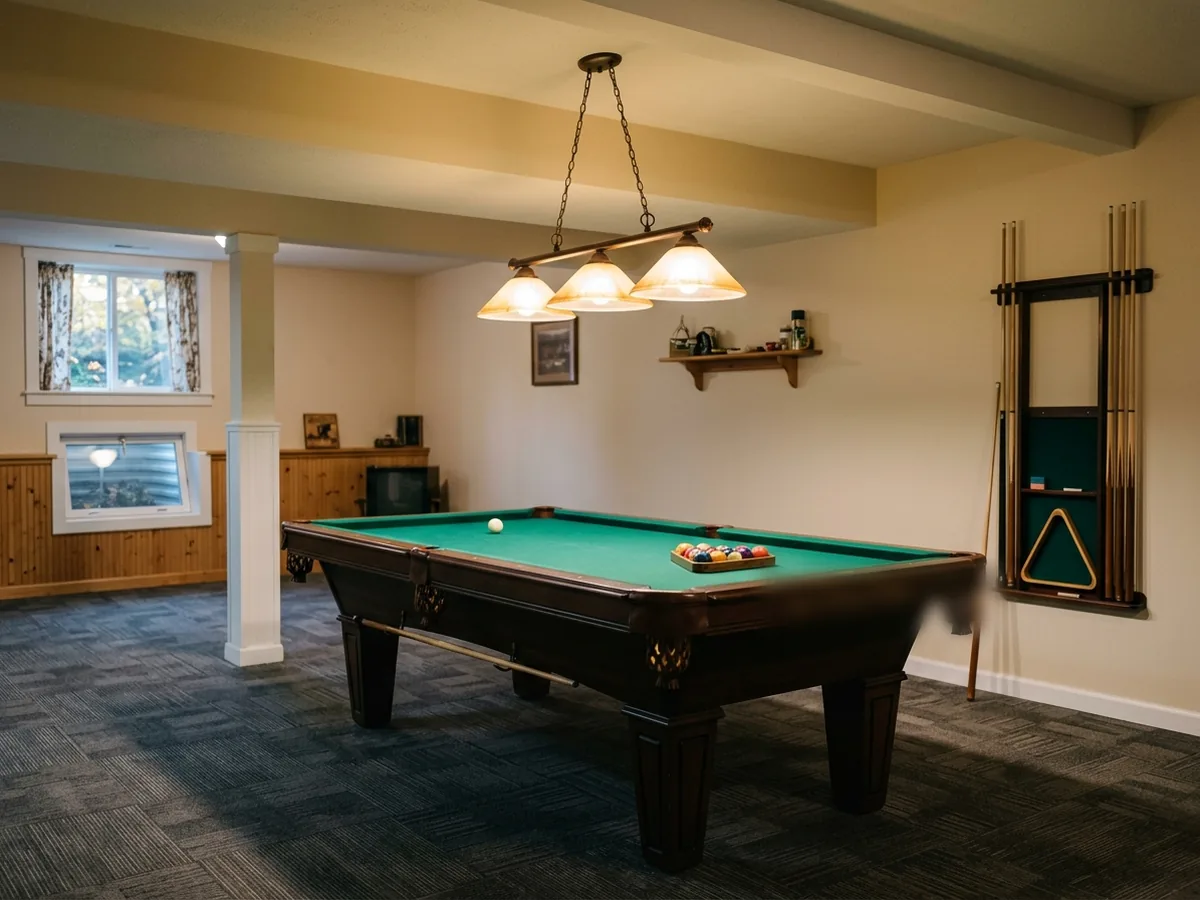
Pool, Ping-Pong and Shuffleboard Rooms
A pool table needs the most floor of any game. Brunswick's room-size chart asks for 13 by 17 feet for an 8-foot table (44 by 88 inches of play area) with standard 58-inch cues, and 13 by 16 feet for a 7-foot table. Shorter cues help: with 52-inch cues the 8-foot table fits in 12 feet by 15 feet 6 inches, and with 48-inch cues in 11 feet 2 inches by 15 feet. A lally column inside that rectangle means a shorter cue at one spot, or a smaller table.
Ping-pong takes a 9-by-5-foot table, 30 inches high. One table retailer's guide suggests a room about 19 feet long and 11 feet wide for comfortable play, and a 10-foot ceiling for lobs. Measure your own ceiling against that before you buy the table. Shuffleboard is long and narrow and fits along a foundation wall. Check the table length against the wall run before it's ordered.
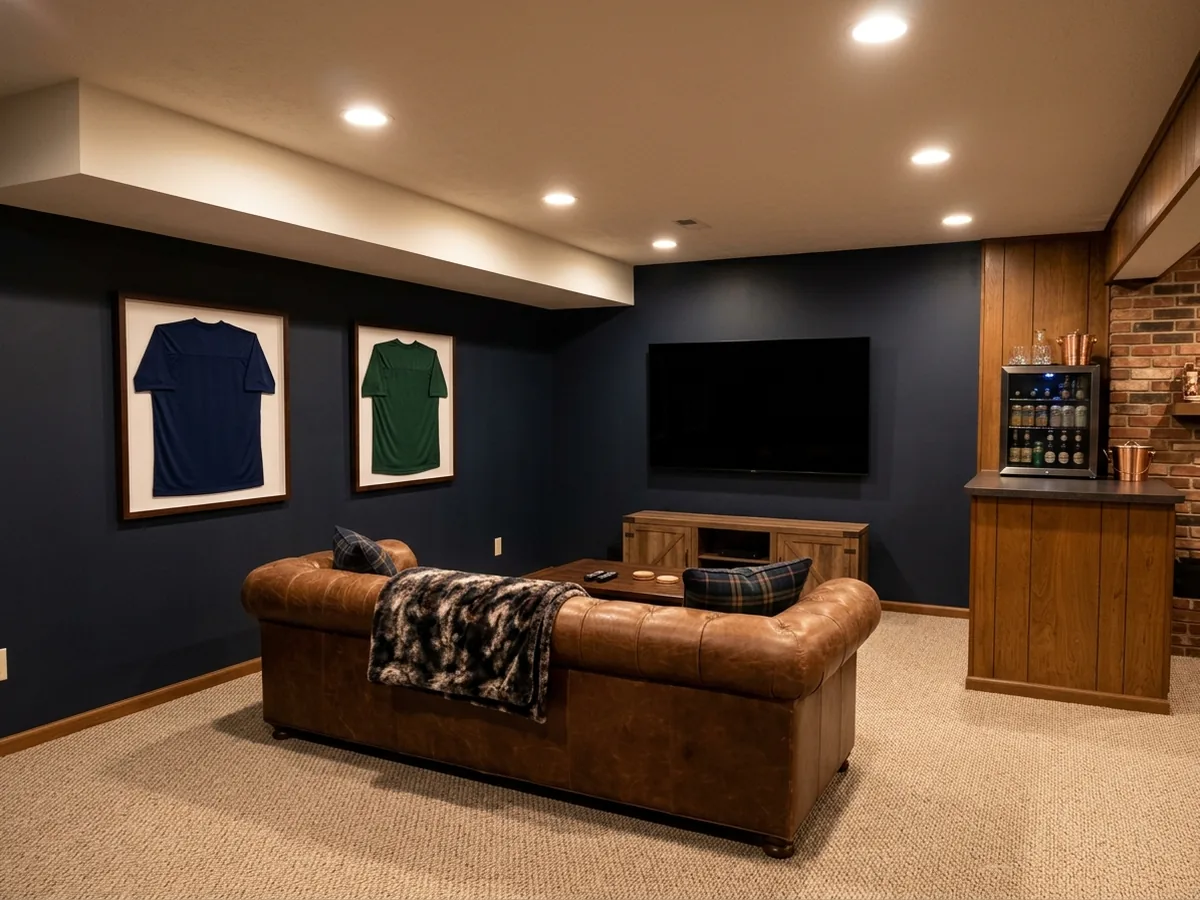
Man Caves and Sports Rooms
A man cave is a TV wall, comfortable seating, a fridge within reach, and somewhere to hang the memorabilia. The details worth planning before drywall: an outlet and blocking behind the TV at mounting height, a cable path down inside the wall to the equipment, and a spot for a beverage fridge or a basement bar. Game-day noise goes straight up through the joists, so if the room sits under a bedroom, read the soundproofing section of the basement home theater page.
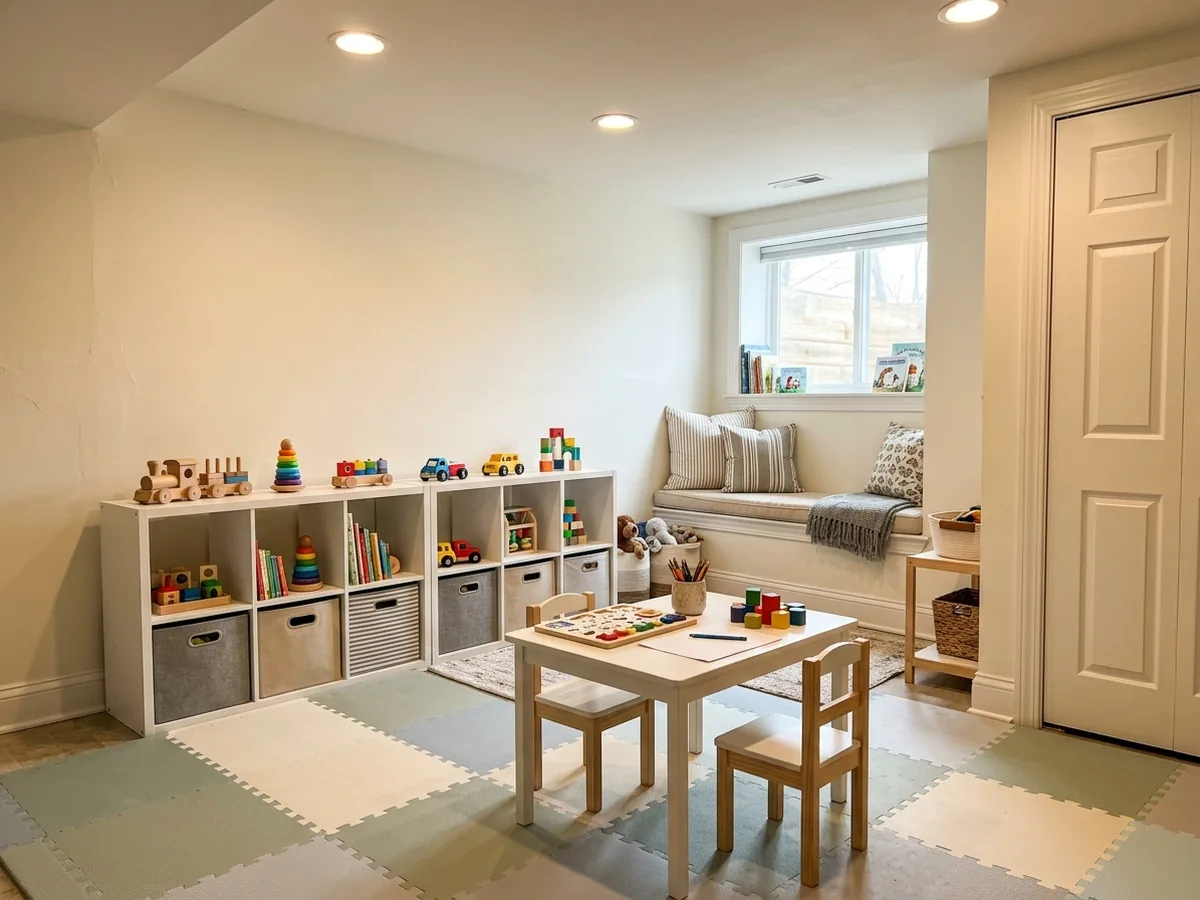
Kids' Playrooms
A playroom wants a floor that's soft to fall on and easy to clean, low open shelves for toys, and a layout an adult can see across from the bottom of the stairs. Keep the play area away from the furnace and water heater, and put a door on the mechanical room. If the room might become a bedroom when the kids are older, size the window for egress now; the rules are on egress window installation.
Family Rooms Around Posts and Beams
The columns under the main beam are where most basement layouts get stuck. The cheap fixes are trim on the posts and a soffit around the beam. The bigger fix is removing a column and carrying the load on a longer, deeper beam. That is structural work: ask whether it needs an engineer's design and a building permit before you plan around an open room. Our view: draw the furniture plan with the posts where they are first. A sectional that stops at a post, or a game table centred between two of them, often looks intended.
Built-In Storage and Under-Stair Closets
Storage is what keeps a game room clear. The space under the stairs takes a closet with a door, or pull-out drawers on the low end. Built-in cabinets along a foundation wall should sit on the finished floor or a raised base, not straight on the slab. Leave the furnace, water heater, electrical panel and cleanouts reachable: a storage wall that blocks a shutoff will be torn into eventually.
Why Ann Arbor homeowners call Ann Arbor Basement Finishing
- Ask for a written estimate that names the materials
- Your request goes to one Ann Arbor contractor, not a list of callers
- Nothing to pay us: the referral is free to homeowners
- Ask the contractor about permits up front; Ann Arbor requires them for basement finishing
What Should You Measure Before Getting a Game Room Quote?
Measure the open floor between columns and walls, ceiling height under the beam and the lowest duct, and the path down the stairs. A one-piece table or a long shuffleboard has to make the turn at the landing. Then compare those numbers with each game's room size. The contractor will measure too, but checking the pool and ping-pong sizes above against your own tape measure saves you from pricing a room that can't hold the table.
What Does a Basement Game Room Cost?
HomeGuide's February 2026 guide prices finishing a basement living room at $6,000 to $16,000, in a table of costs per room type. That's the room itself: walls, ceiling, floor, lights. The pool table, the TV and the sectional are extra, and so are built-ins and anything with a sink. Our view: a game room is one of the cheaper basement rooms to finish because it needs no plumbing and no egress window, unless it's going to double as a bedroom. Where the money goes is the storage wall, the TV wall wiring and, if you want it, a soundproofed ceiling.
For code ceiling heights, see basement ceilings. If golf is on the list, basement golf simulators covers swing clearance. For the floor, basement flooring compares carpet, vinyl plank and the other floors that suit a slab.