
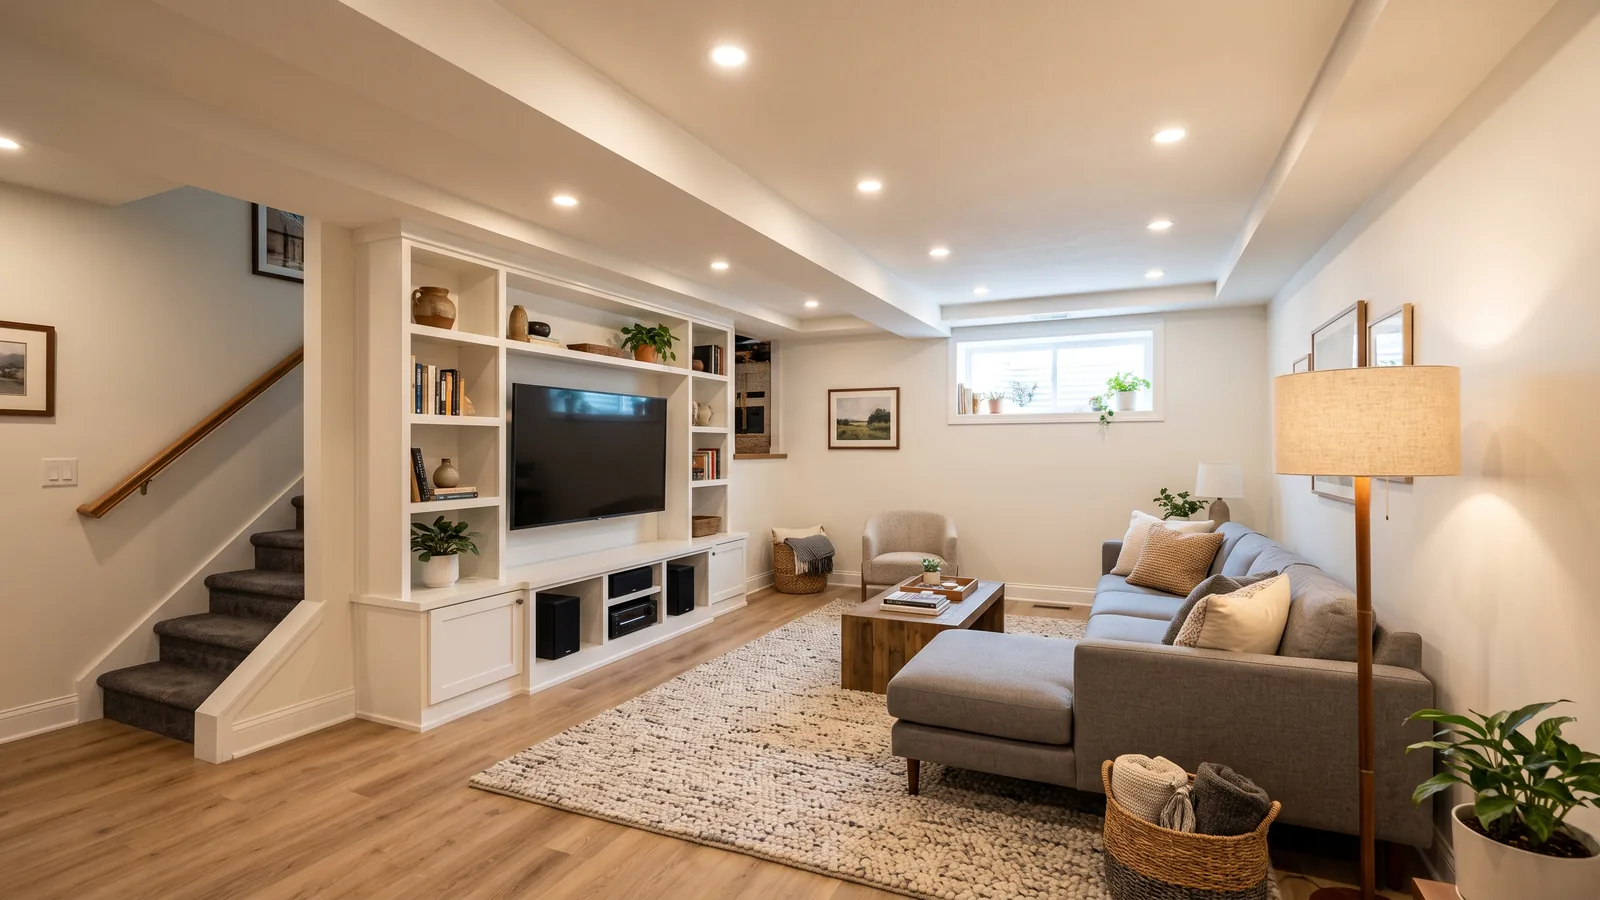
Basement Bathroom Layouts, Sorted by the Drain
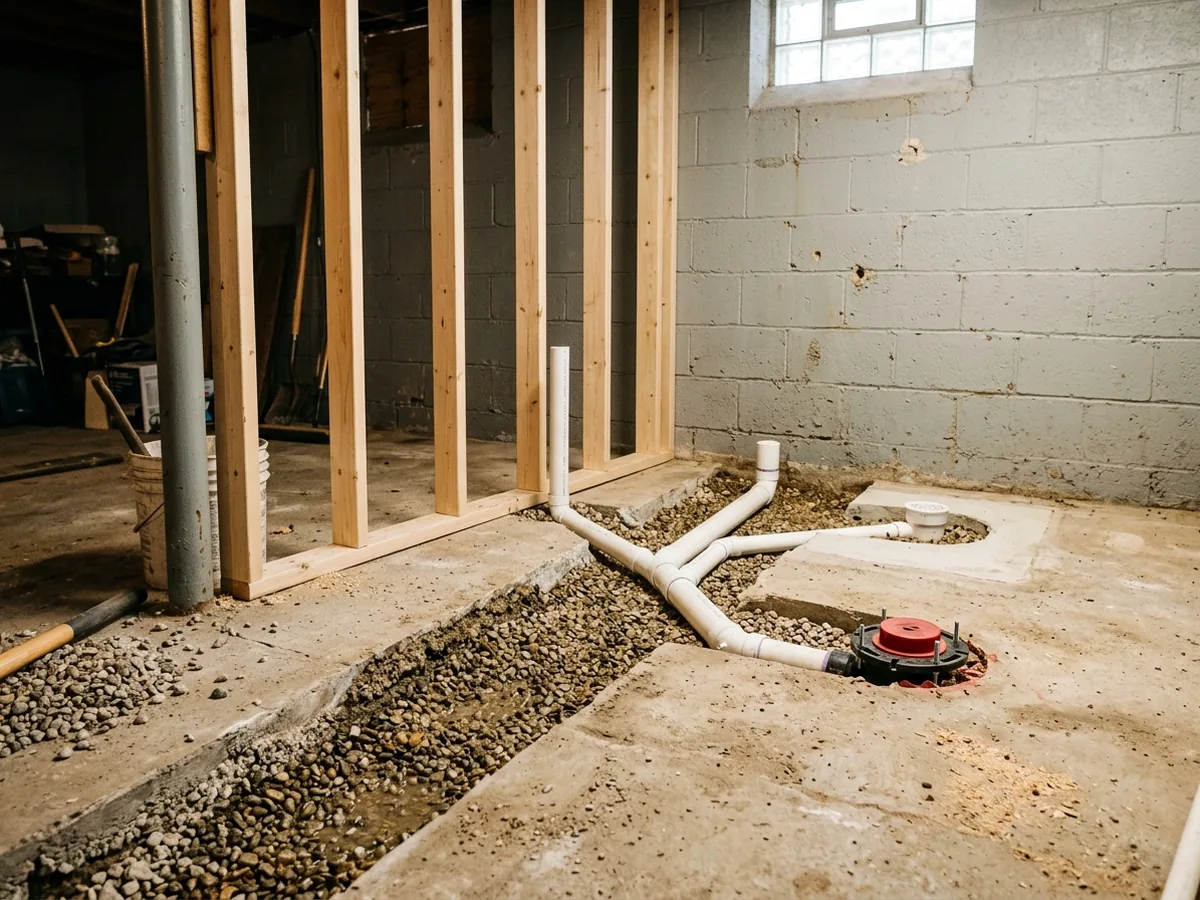
Full Baths on a Gravity Drain Below the Slab
When the building drain runs under the basement floor, a full bath can drain the ordinary way: downhill. The contractor saws a trench in the slab from the new toilet, shower and sink locations to the existing line, lays the pipe at a steady slope, ties in vents, and has it inspected before the concrete is patched. There's no pump to fail when the power goes out.
One code detail is easy to miss. Fixtures on a floor that sits below the manhole cover of the next upstream public sewer manhole must be protected by a backwater valve. Ask whether your basement is below that level. If it is, the valve should be on the estimate.
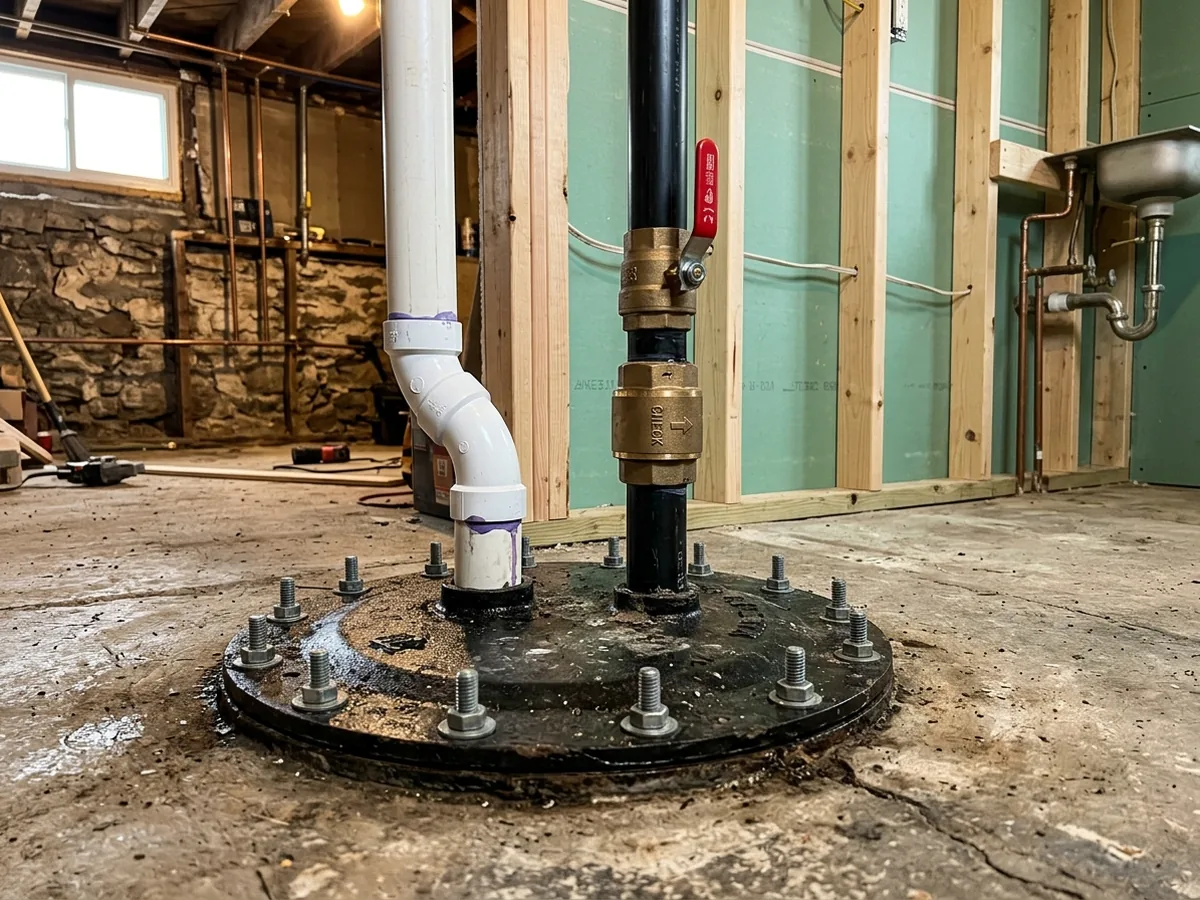
Sewage Ejector Pit Bathrooms
When the main line leaves through the wall above the floor, gravity can't do the work. Michigan's plumbing code sends those drains to a tightly covered, vented sump, and an automatic pump lifts the waste up to the gravity system. The pump's discharge joins the drain through a wye on top of the pipe, and the controls have to stop the effluent from rising within 2 inches of the inlet into the pit. The pit must be at least 18 inches across and 24 inches deep, with a gastight removable lid. The discharge line needs a check valve and a full-open valve that you can get to, normally above the pit cover. A pump that takes a toilet's waste has to pass 2-inch solids, and on a 2-inch discharge pipe it must move at least 21 gallons per minute.
The toilet, shower and sink all drain into the pit by gravity, so the slab still gets cut, just for a shorter run. The pit needs a vent and the pump needs power, so ask where both will run.
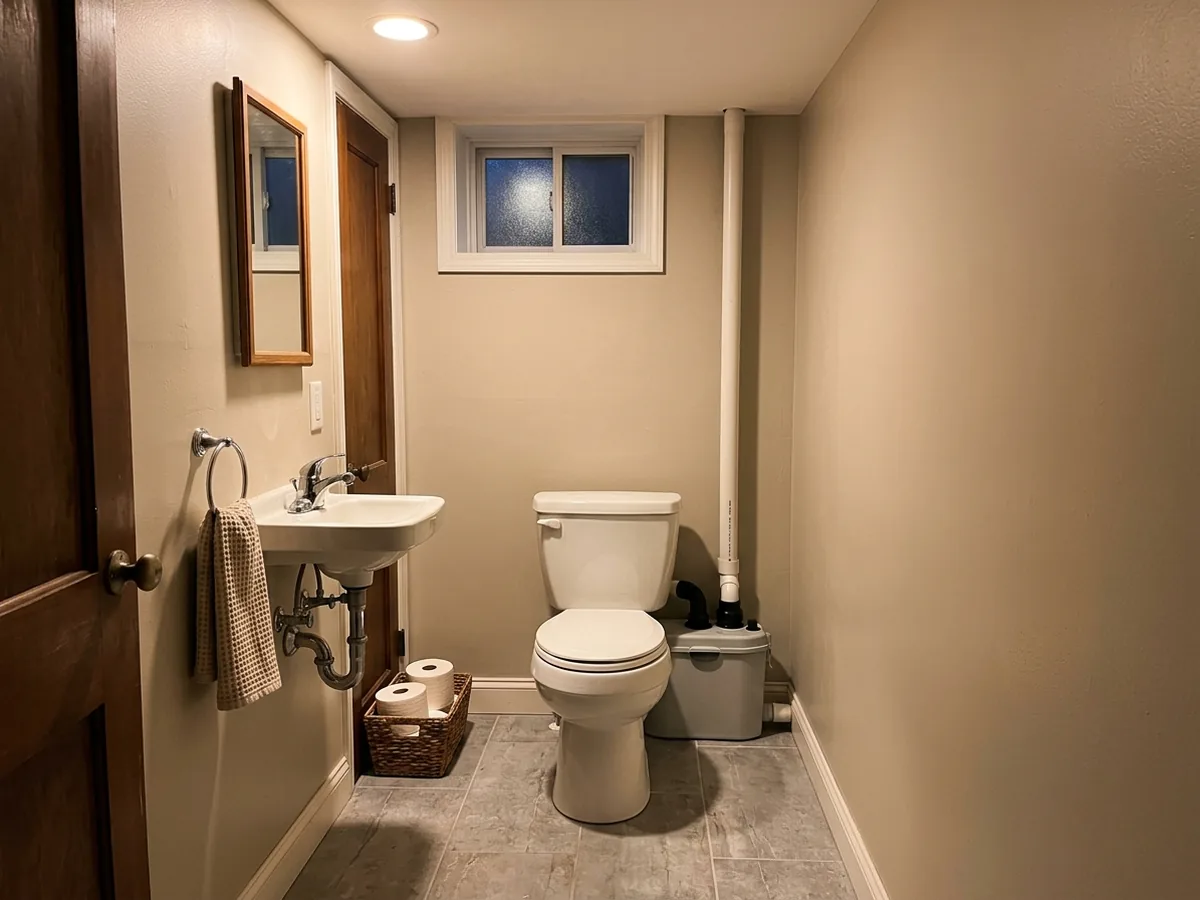
Upflush and Macerating Toilets
An upflush toilet sits on top of the slab and has a macerating pump behind it that grinds the waste and pushes it through a small-diameter pipe. No trench is needed, which is the whole point. The 2021 Michigan Plumbing Code accepts macerating toilet systems that meet ASME A112.3.4/CSA B45.9, installed to the maker's instructions.
Our view: they're a good answer for a half bath in a finished room where cutting the slab means tearing up a floor you like. For a full bath that gets daily use, we'd price an ejector pit too and compare.
Half Baths Under the Stairs
The space under a basement staircase is often big enough for a toilet and a small sink, and it keeps the bath close to the family room. HomeGuide puts a small half bath of 15 to 20 square feet at $3,000 to $5,000. The tight spot is height: the stairs slope down over the toilet, so measure where you'd actually stand. The code's bathroom ceiling minimum is lower than the one for living space; the numbers are on our basement ceiling page.
There's rarely a window under the stairs, so the room needs a fan. Michigan's code asks for 3 square feet of window, half of it openable, or else a light plus a fan exhausting straight outdoors. The fan has to move 50 cubic feet per minute when it's switched on, or 20 if it runs all the time. Ask how the duct will reach an outside wall.
Bathroom and Laundry Combos
Putting the washer next to the bath means one set of drains and one wet wall. If the bath needs an ejector pit, the washer's standpipe can drain into the same pit, because the code sends every drain that can't reach the sewer by gravity to it. Plan the dryer early, too. Its exhaust duct is 4 inches, it must end outside, and it can run no more than 35 feet, less for every elbow. In a basement, that means putting the dryer near an outside wall.
Why Ann Arbor homeowners call Ann Arbor Basement Finishing
- Ask for a written estimate that names the materials
- Your request goes to one Ann Arbor contractor, not a list of callers
- Nothing to pay us: the referral is free to homeowners
- Ask the contractor about permits up front; Ann Arbor requires them for basement finishing
How Much Does a Basement Bathroom Cost?
HomeGuide's 2026 national figures put a basement bathroom at $200 to $250 per square foot, or $3,000 to $12,500 for 15 to 50 square feet, plumbing, wiring and finishes included. A large full bath of 50 to 100 square feet runs $10,000 to $25,000. In an Ann Arbor quote, the drain is what swings the price most:
| Drain setup | What it adds (HomeGuide) |
|---|---|
| Gravity drain under the slab | rough-in plumbing $450 to $1,800, plus trenching |
| Sewage ejector pit | $2,000 to $5,500 extra |
| Upflush toilet | $1,000 to $2,000 installed |
| Exhaust fan | $250 to $950 |
For the cost of the whole basement around the bathroom, see basement remodeling in Ann Arbor.
What Should Be Checked Before a Basement Bathroom Is Drawn?
Find where the main drain leaves the house and how deep it is, before anyone picks a vanity. A good contractor will locate the cleanout, check whether the line runs under the slab or out through the wall, and look for a path for the vent and the fan duct. Those decide between gravity, an ejector pit and an upflush unit. Ask the estimate to say which one it prices.
The plumbing needs its own permit and inspection; city permit steps are on our basement renovation page. If the house hasn't had a radon test, do one before the slab is opened; see radon testing and mitigation.
See basement in-law suites in Ann Arbor if the bath is part of a separate living space, and basement wet bars for a bar sink on the same drain.