
Golf Simulator Room Build-Out, Bay by Bay
The equipment makers publish room sizes, and they don't all agree. The figures below are theirs, not code. They're the place to start before anyone frames a wall.
Ceiling Height and Swing Clearance
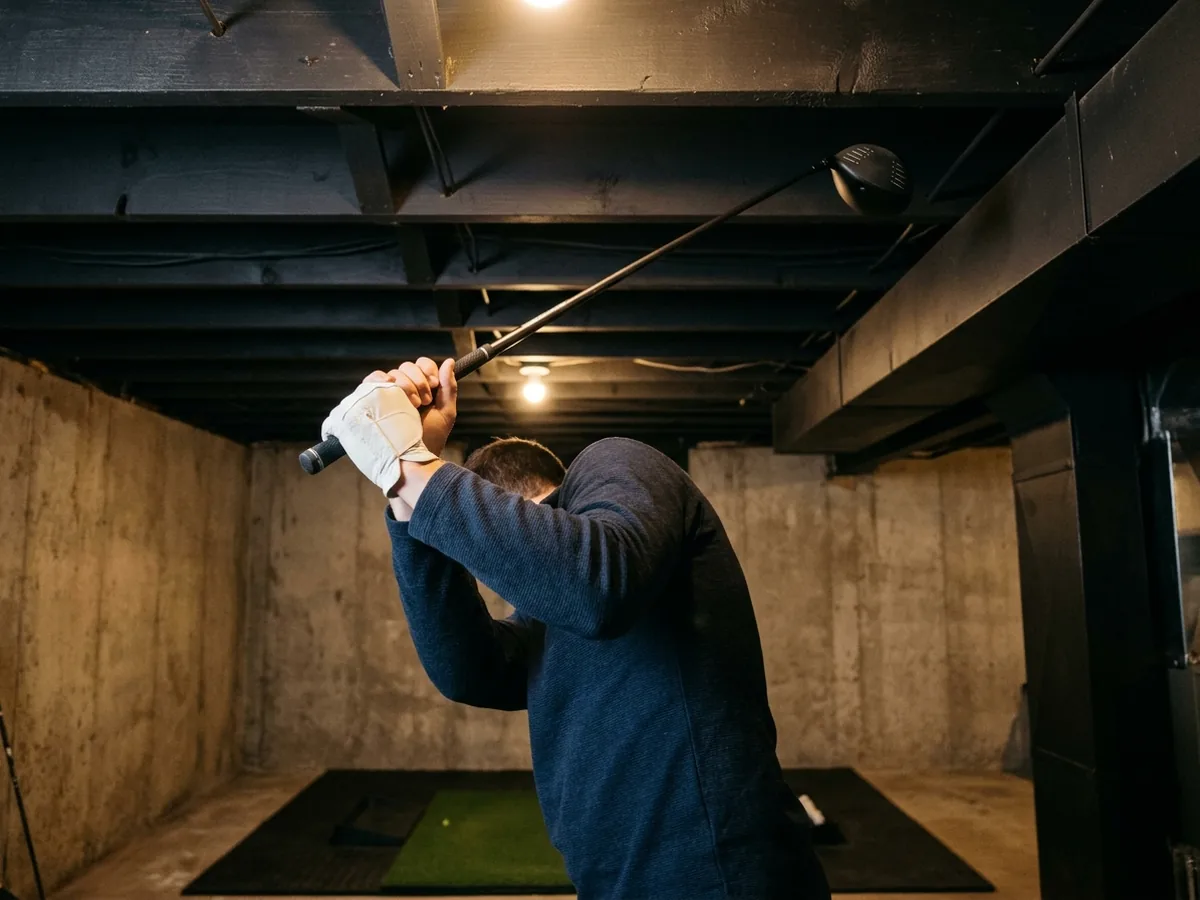
Height is the hard limit in a basement. Shop Indoor Golf says most golfers need a 9 to 10 foot ceiling to swing comfortably, and that drivers and woods need the most overhead room. Trackman's room spec for its TM4 launch monitor gives 9 feet as the minimum and 11 feet as the optimum. Trackman's own guide for its ceiling-mounted iO calls 10 feet or more the practical minimum.
Those numbers sit well above the 7-foot ceiling that the code asks of a finished basement room (basement ceilings has the code text). So measure from the slab to the lowest joist, duct and beam where you'd stand, then take a slow swing with your driver. Ways to find more height:
- Leave the ceiling open over the hitting area and paint the joists black. You gain the depth of the drywall and any furring.
- Move the tee so the swing arc clears the beam and the duct run.
- Swing irons only if the driver won't clear.
- Lower the floor, which is foundation work. See basement renovation for low-ceiling options in older houses.
Width matters next. Shop Indoor Golf gives 9 to 10 feet as a minimum and 14 feet as ideal, which lets the tee sit in the middle for both right- and left-handed players. Trackman's iO guide uses 15 feet or more.
Hitting Bay and Impact Screen Enclosure
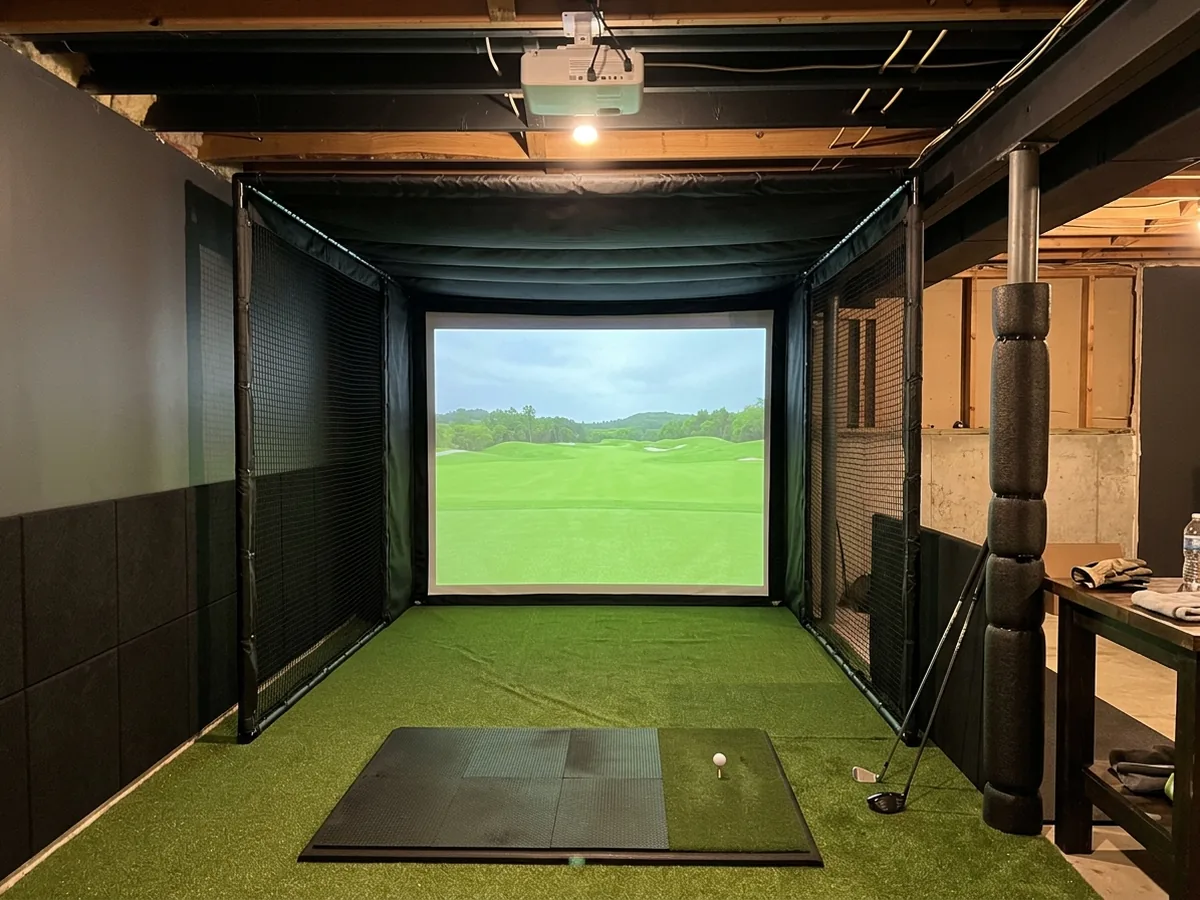
The bay is a frame with an impact screen at the far end, netting or padded panels on the sides and top, and space behind the screen so a ball doesn't punch through into drywall. Shop Indoor Golf lays out an 18-foot-deep room as 12 to 16 inches from screen to wall, 10 to 12 feet from tee to screen, and at least 7 feet behind the tee for the swing. Trackman's TM4 spec wants 1 foot behind the screen, 10 feet minimum from hitting area to screen (12 optimum), and the radar unit about 7 feet behind the ball. A ceiling-mounted unit like the iO doesn't need that space behind the player. Ask the contractor to frame a stud wall or blocking behind the screen and to pad any column the ball could reach.
Turf and Floor Build-Up
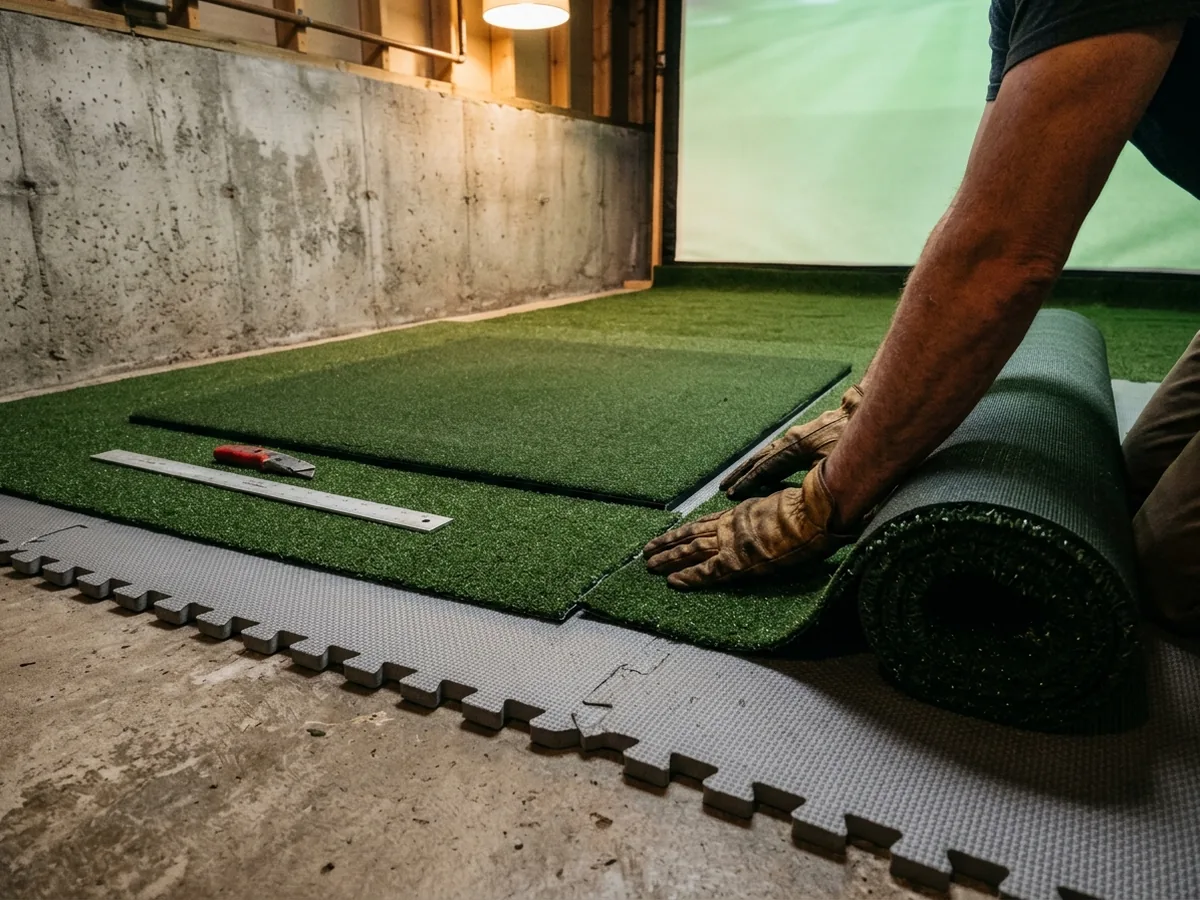
A simulator floor is usually turf over foam padding, with the hitting mat set flush or sitting on top. On a slab that may sweat in summer, ask what goes under the pad to keep moisture away from it (the basement flooring page covers subfloors). Every inch of floor build-up comes off the ceiling height, so settle on the floor build before measuring for the swing.
Projector Mount, Power and Network
The projector usually hangs from the ceiling behind or above the golfer, aimed at the screen, and the launch monitor may be on the floor behind the ball or in the ceiling. Before drywall, plan a receptacle at each device spot, a video cable or a conduit for one from the computer to the projector, and a wired network line. Plan a shelf or cabinet out of the ball's path for the computer or tablet that runs the software. Circuits follow the rules on basement lighting and electrical.
Multi-Sport Simulator Rooms
If the simulator software you pick runs other sports, or the screen will double for movie nights, plan the room for both. Our view: an impact screen and projector make a fair movie screen. A shared room needs dark finishes, seating that moves out of the swing zone, and the same sound control as a theater if it sits under a bedroom. The basement home theater page has the soundproofing details.
Why Ann Arbor homeowners call Ann Arbor Basement Finishing
- Ask for a written estimate that names the materials
- Your request goes to one Ann Arbor contractor, not a list of callers
- Nothing to pay us: the referral is free to homeowners
- Ask the contractor about permits up front; Ann Arbor requires them for basement finishing
Will a Golf Simulator Fit in Your Basement?
It will if a full driver swing clears the ceiling where you'd stand and the room is deep enough for the tee, the swing behind it and the gap behind the screen. Ceiling height is the usual deal-breaker in a basement, not floor area. Check it in this order before you buy:
- 1Swing your longest club, slowly, under the lowest joist, duct or beam in the hitting spot.
- 2Measure wall to wall across that spot and compare it with the width figures above.
- 3Measure from the tee spot to the far wall and subtract the space behind the screen.
- 4
Pick the launch monitor last
A floor unit behind the ball needs more depth than a ceiling-mounted one.
What the Simulator Room Estimate Should List
The estimate should cover the framing for the bay and the wall behind the screen, the ceiling treatment over the hitting area, the floor build (pad, turf, mat), each receptacle and cable run, lighting that doesn't shine on the screen, and padding on columns. Ask which pieces the contractor supplies and which come with the simulator package, so nothing is bought twice.
For the rest of the level, see basement game rooms or a basement bar for between rounds.