
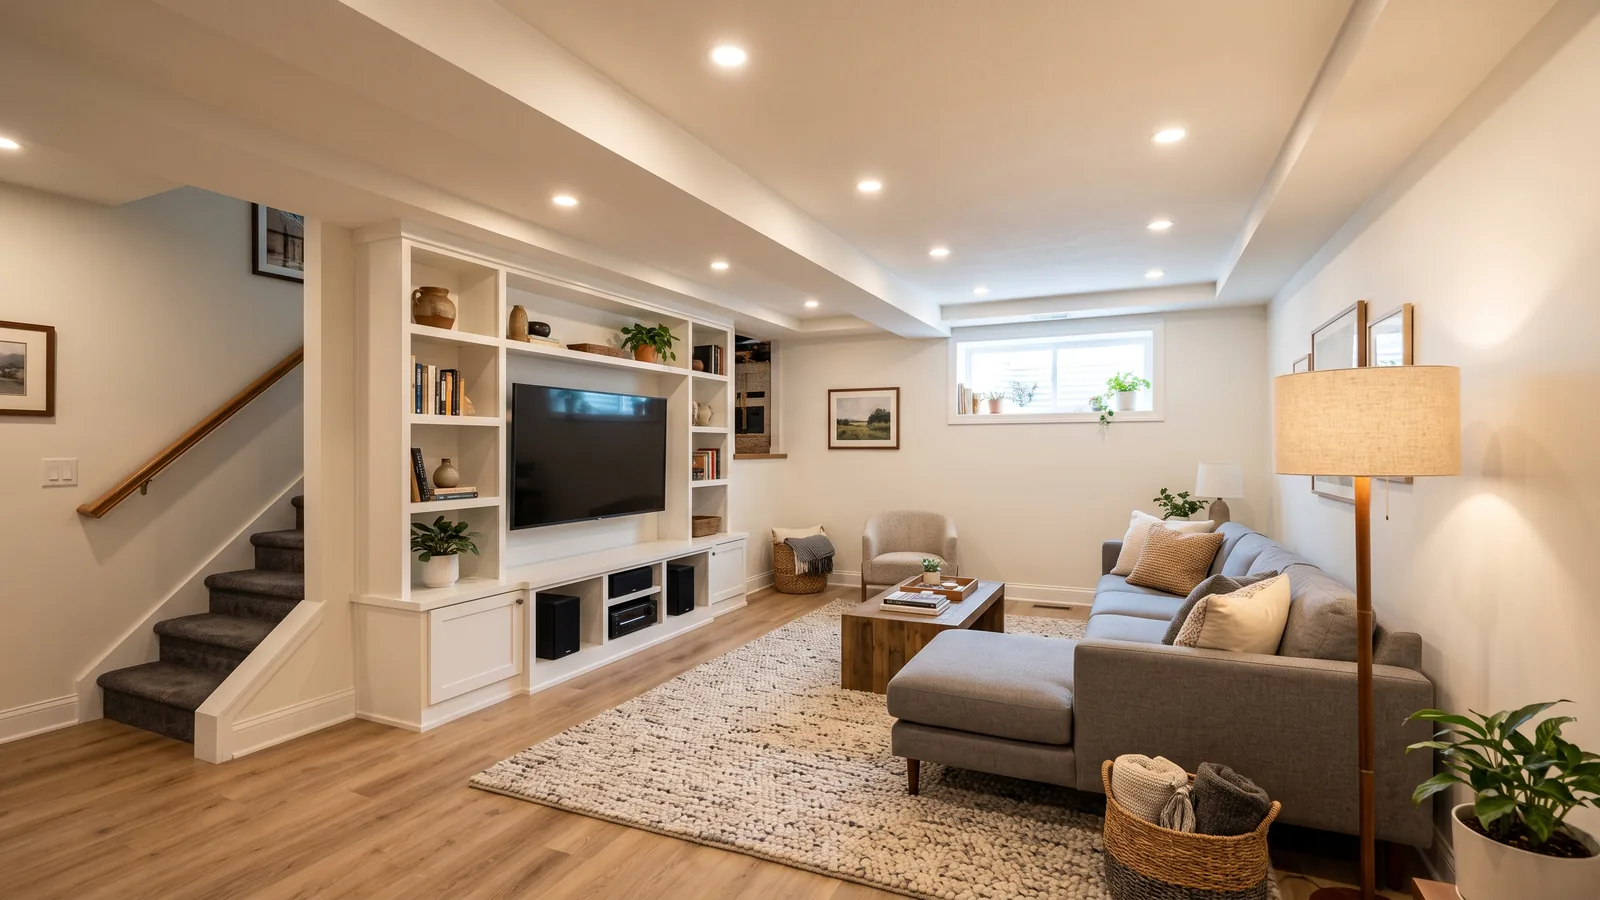
Basement Ceiling Options: Grid, Drywall, Open Joists and Wood
In older Ann Arbor houses (see basement finishing in Ann Arbor), the basement ceiling is rarely a clean plane of joists. Ducts, the main beam and drain lines hang below it, and each finish deals with them differently.
Drop (Suspended) Ceilings
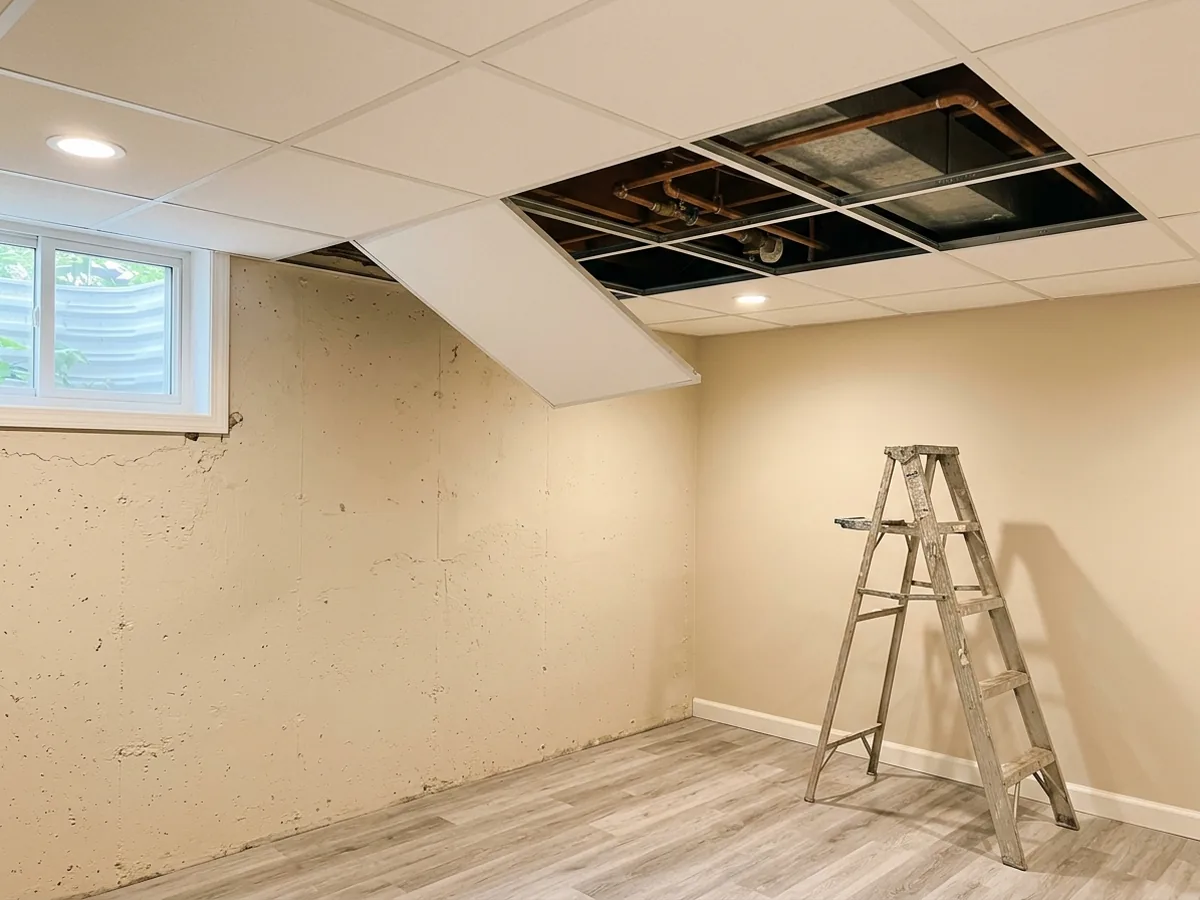
A drop ceiling hangs a metal grid on wires or hooks below the joists and fills it with 2x2 or 2x4 lay-in panels. One major tile maker's installation guide sets the minimum drop at 3 inches with hanger wire, or 2.5 inches with its clip-on hooks, so the tiles have room to tilt in and lift back out. That makes it the finish that costs you the most height, but every pipe, wire and valve above it stays reachable by lifting a tile.
It also suits a basement where you expect to change things later: a future bathroom drain, a new circuit, a radon pipe. Recessed and flat-panel lights can be ordered to drop straight into the grid (see basement lighting).
Drywall Ceilings with Soffits Around Ducts
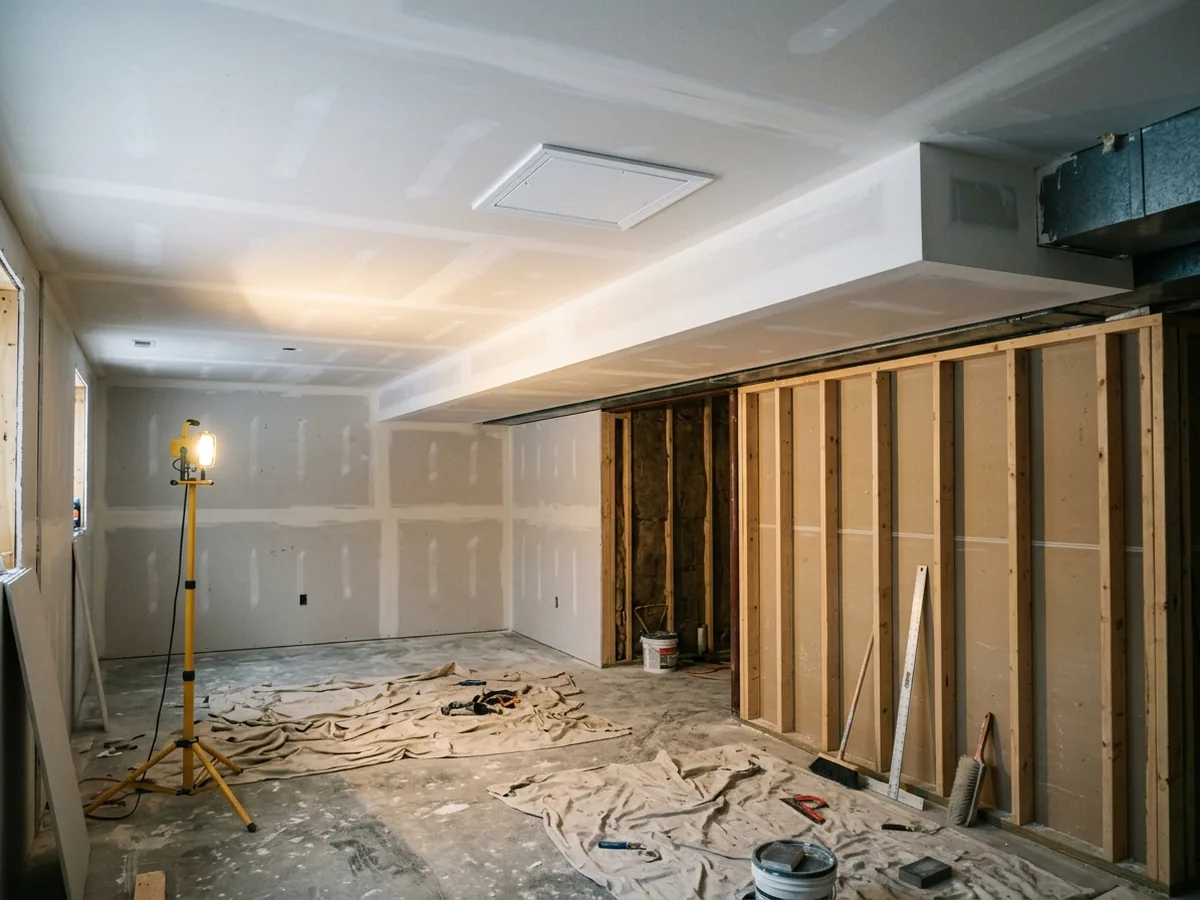
Drywall screwed straight to the joists loses only the board's thickness and looks like any room upstairs. Michigan's code table allows half-inch board on ceilings with framing up to 24 inches on center when the sheets run across the joists, screwed no more than 12 inches apart. Water-resistant board is permitted on ceilings too.
The work is in the soffits. Ducts, the main beam and drain lines get boxed in with framed bulkheads, and those boxes need fireblocking where they meet the walls (see basement framing and drywall). Our view: before you approve a full drywall ceiling, ask where every shutoff and cleanout ends up, because drywall seals them in unless the plan calls for access panels.
Painted Open-Joist Ceilings, Black or White
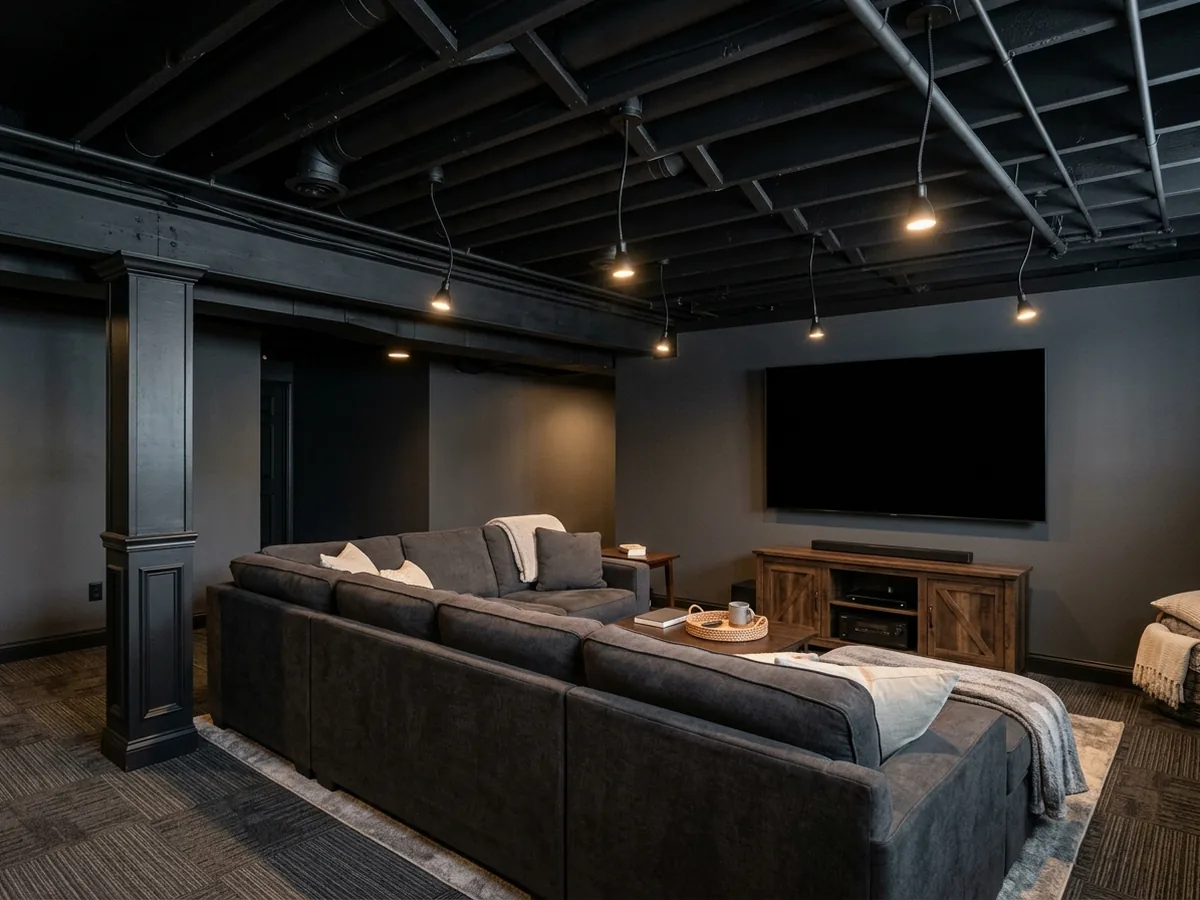
Leaving the joists open and spraying everything one color, joists, subfloor, ducts and pipes, keeps every inch of height and skips the board and framing altogether. Matte black hides the clutter and suits a home theater or bar; white or gray reads brighter in an office or gym. The prep matters more than the paint: wiring stapled neatly, old abandoned pipes removed, dust and cobwebs cleaned off.
Sound is the trade-off. With no ceiling layer under the subfloor, footsteps upstairs and the TV downstairs carry straight through.
Wood Plank and Slat Ceilings
Tongue-and-groove pine, cedar or prefinished wood planks nail to furring strips or straight to the joists and give a basement a cabin or modern-slat look. Wall and ceiling finishes in Michigan's residential code need a flame spread index of no more than 200, so ask for the product's rating with the quote. Wood plank seals the ceiling like drywall, so it needs the same access panels.
Access Panels for Valves and Cleanouts
Whatever the finish, some things must stay reachable. The model plumbing code behind Michigan's plumbing code doesn't allow required cleanouts in concealed spots, including inside floor/ceiling assemblies, and says cleanout plugs can't be covered with plaster or any other permanent material. Main water shutoffs, gas valves, the ejector-pit valves on a basement bathroom and junction boxes get the same treatment: a hinged or removable panel that matches the ceiling.
Why Ann Arbor homeowners call Ann Arbor Basement Finishing
- Ask for a written estimate that names the materials
- Your request goes to one Ann Arbor contractor, not a list of callers
- Nothing to pay us: the referral is free to homeowners
- Ask the contractor about permits up front; Ann Arbor requires them for basement finishing
How Much Ceiling Height Does a Finished Basement Need?
The 2015 Michigan Residential Code sets the floor: habitable rooms and hallways in a basement need at least 7 feet, and bathrooms, toilet rooms and laundry rooms at least 6 feet 8 inches. For parts of a basement that hold no habitable space or hallway, the code asks for 6 feet 8 inches, with an exception allowing 6 feet 4 inches from the finished floor at beams, girders and ducts. That exception is worded for the non-habitable parts, so we'd ask the contractor how the city reads it before planning a living room around a 6-foot-4 duct.
Ann Arbor's basement permit checklist asks for ceiling heights to the underside of the joists or the new ceiling, whichever is lower, and the clearance under ducts and beams. Measure under the lowest obstruction, then subtract the finish: about half an inch for drywall, 3 inches or more for a grid. Permits themselves are covered on the basement renovation page. A golf simulator or home gym needs more than the code minimum; those pages give the clearances.
What Should a Basement Ceiling Estimate List?
Two ceiling quotes are only comparable if each one spells out:
The finish itself
Grid and tile type, drywall thickness, or the wood species and its fire rating.- Each soffit, with the ducts, beams or pipes inside it and its finished height off the floor.
- How many access panels, and where they go.
- The number of light and fan cut-outs, and whether the wiring is in the price or quoted separately by an electrician.
Prep
Tearing out an old ceiling, pulling abandoned pipe and wire, masking and spraying exposed framing.
Ask whether the insulation in the rim joist and walls is done before the ceiling closes, since foam there has its own covering rules (see basement insulation).
See also basement flooring in Ann Arbor and basement lighting and electrical.