

Basement Flooring Choices for a Concrete Slab
Concrete holds water from the day it's poured and keeps drying upward into the room. Building Science Corporation (BSC), a building-science consulting firm, puts it plainly: water already in a slab "can only dry into the building," and flooring laid before the slab has dried, or without a vapor control layer on top, commonly ends in mold, buckled flooring and lifted tile. The floors below deal with it in different ways.
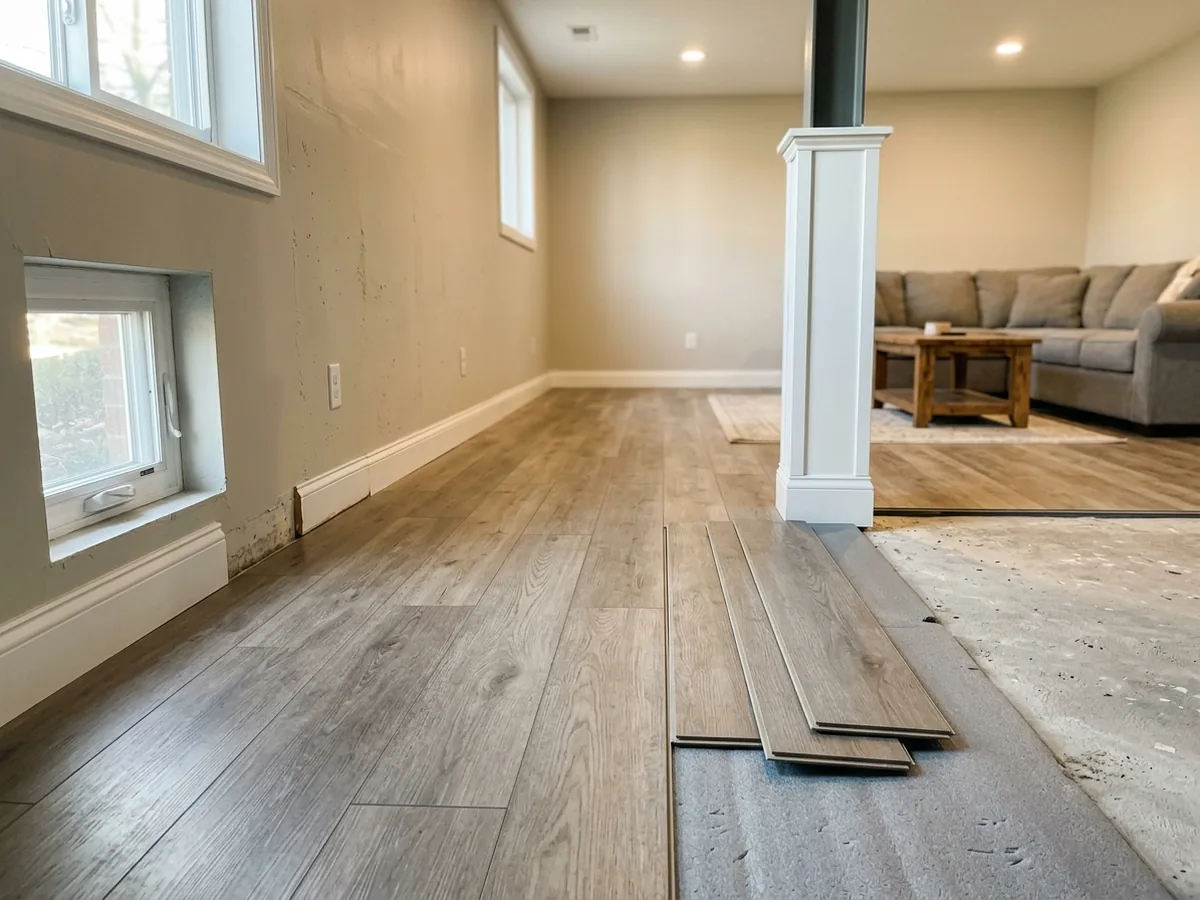
Luxury Vinyl Plank and Tile
Rigid-core luxury vinyl plank (LVP) and luxury vinyl tile click together as a floating floor, and the vinyl itself isn't ruined by a spill, which makes it a common pick downstairs. The catch is on the other side of the plank. The same building-science digest warns that impermeable floor coverings such as vinyl stop a basement slab drying inward and "typically lead to mold growth and other moisture problems". So the plank can survive a damp slab while whatever is trapped under it doesn't.
Our view: LVP works in most dry basements, as long as the contractor follows the maker's slab moisture limits and the underlayment it calls for. Ask which underlayment is in the price.
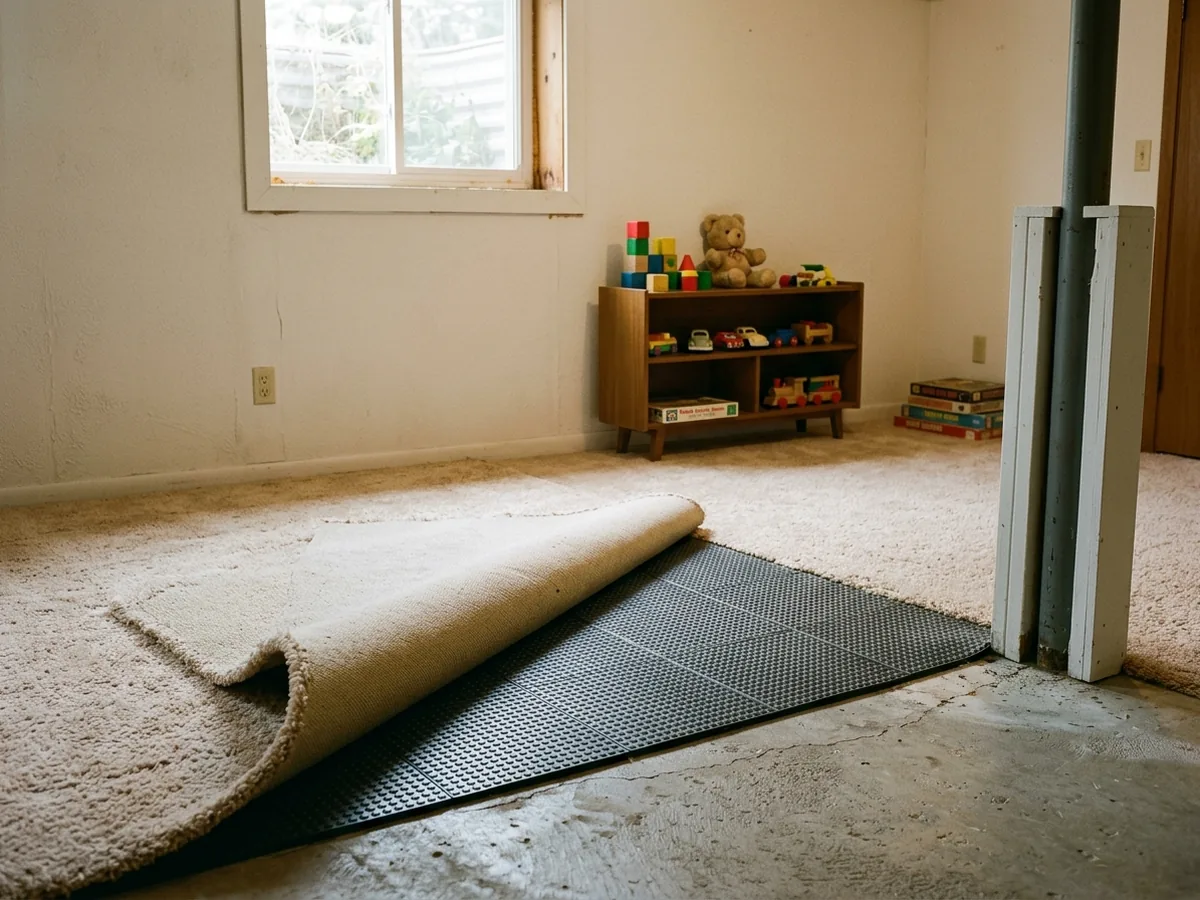
Carpet Over a Subfloor
Carpet is warmer and quieter underfoot, which is why people still want it in playrooms and guest rooms. It lets slab moisture pass through, which is fine until something stops it: BSC shows a carpet on a damp slab that turned "stinky" once a plastic sheet laid over it trapped the water. A subfloor panel or dimpled membrane between slab and pad adds an air gap. With carpet tile, you pull up only the wet squares after a leak.
Flooding is the other test. The same digest says floor finishes in a basement should be chosen with leaky appliances, failed plumbing and surface flooding in mind. In our view, wall-to-wall carpet is the hardest of these floors to save once it's soaked.
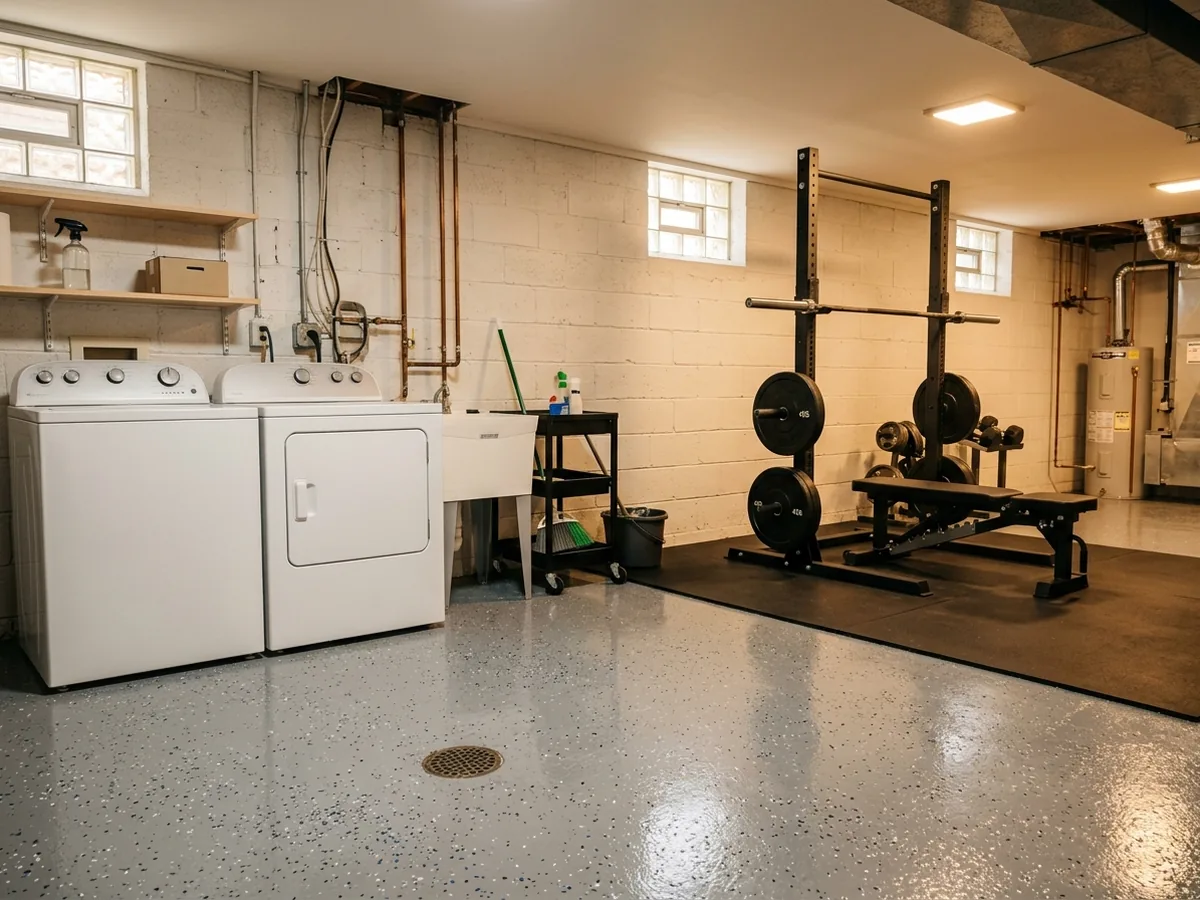
Epoxy and Sealed Concrete
An epoxy coating bonds to the slab and adds almost no height, which matters in a basement with a low ceiling. It suits gyms, laundry areas, workshops and the utility side of the basement. For a slab that's wet and has no plastic sheet under it, Building Science Corporation's answer is "Epoxy," applied properly. Grinding the surface and testing for moisture first are part of the job, and a flake or quartz broadcast adds grip. Simple penetrating sealer and stain is the cheaper cousin for a storage or hobby area.
Porcelain Tile
Porcelain tile set in thinset on the slab shrugs off water, so it belongs in a basement bathroom, a laundry room and the area in front of a wet bar. It's cold underfoot unless an electric mat goes under it. Cracks in the concrete telegraph through tile, so ask whether an uncoupling membrane goes under it. Tile laid on concrete that hasn't dried is one of the failures on BSC's list.
Subfloor Panels and Floor Leveling
Dimpled-membrane subfloor panels, square sheets of OSB with a plastic membrane on the back, lift the floor off the slab and leave an air space. BSC describes dimpled plastic membranes as a repair approach for wet slabs and a sound one for new work, with tile or other flooring laid on top. Wood sleepers on the slab must be treated or durable lumber unless an impervious moisture barrier separates them from the concrete.
If the slab dips or humps, self-leveling underlayment pours over the low spots before plank or tile goes down; grinding takes down high ridges. Every layer here adds height, so check the finished floor-to-ceiling figure against the code minimums on the basement ceiling page.
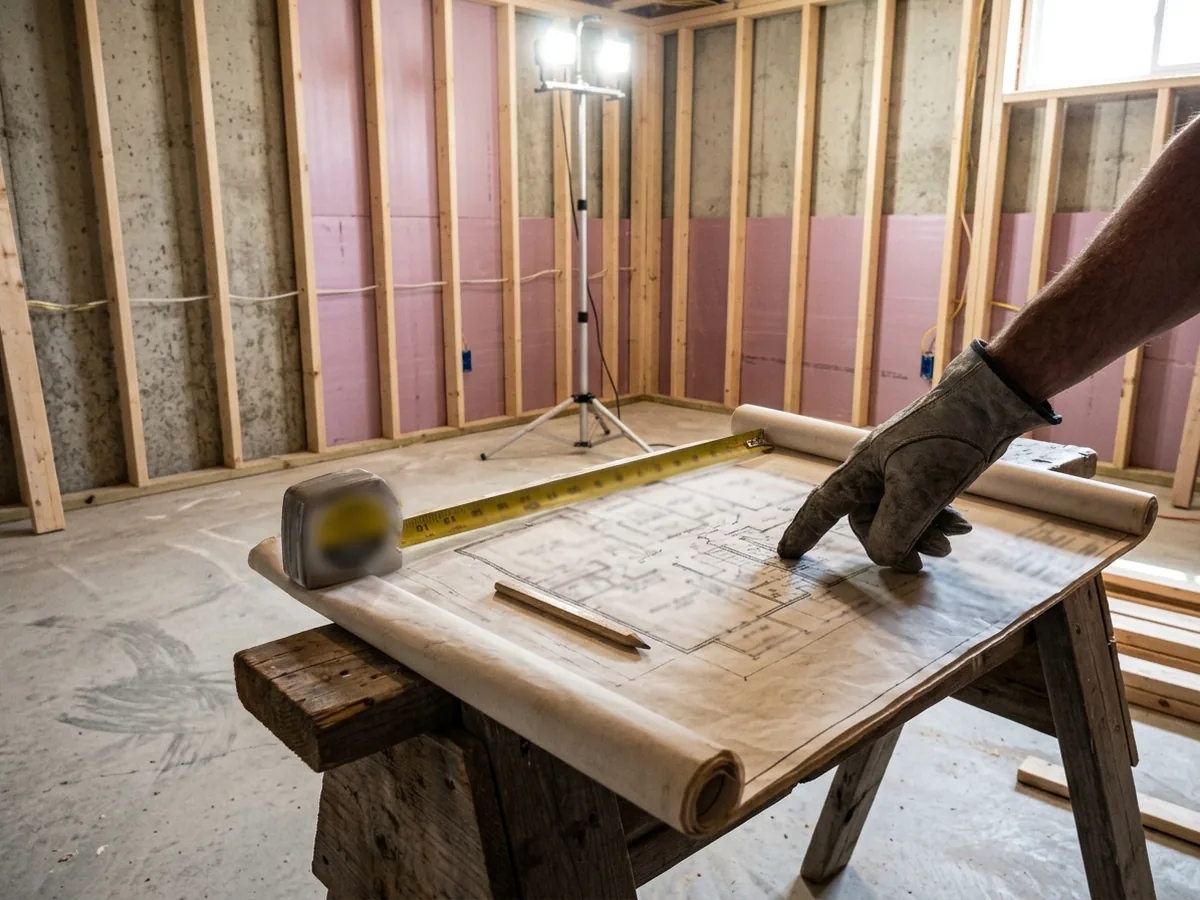
Why Ann Arbor homeowners call Ann Arbor Basement Finishing
- Ask for a written estimate that names the materials
- Your request goes to one Ann Arbor contractor, not a list of callers
- Nothing to pay us: the referral is free to homeowners
- Ask the contractor about permits up front; Ann Arbor requires them for basement finishing
Should a Basement Slab Be Tested for Moisture Before New Flooring?
Yes. ASTM, the standards body, says flooring manufacturers generally require moisture testing before installation on concrete, and it publishes an in-place relative humidity probe test (ASTM F2170) as one method. Excess moisture can cause "debonding, peaking and deterioration of finish flooring and coatings and microbial growth". Ask the contractor which test they'll use and what reading the flooring maker allows.
A test doesn't fix a wet slab. If water comes in at the cove joint or through cracks after rain, that's a job for a waterproofing contractor before any floor goes down (see basement dehumidifiers and moisture control).
What Should a Basement Flooring Estimate Include?
A flooring estimate you can compare line by line lists:
- The moisture test and its result, or what happens if it fails.
Floor prep
Grinding, crack repair, leveling compound by area.- What goes between slab and finish (underlayment, membrane or subfloor panels) and the total build-up in inches.
- Transitions at the stairs, bathroom and utility room, and how doors get trimmed.
- Removal and disposal of old carpet, tack strip or tile.
Solid hardwood flooring is generally kept upstairs; it's a different trade from basement work.
Walls come before floors: read about basement framing and drywall and basement insulation, or the overview of basement finishing in Ann Arbor.