
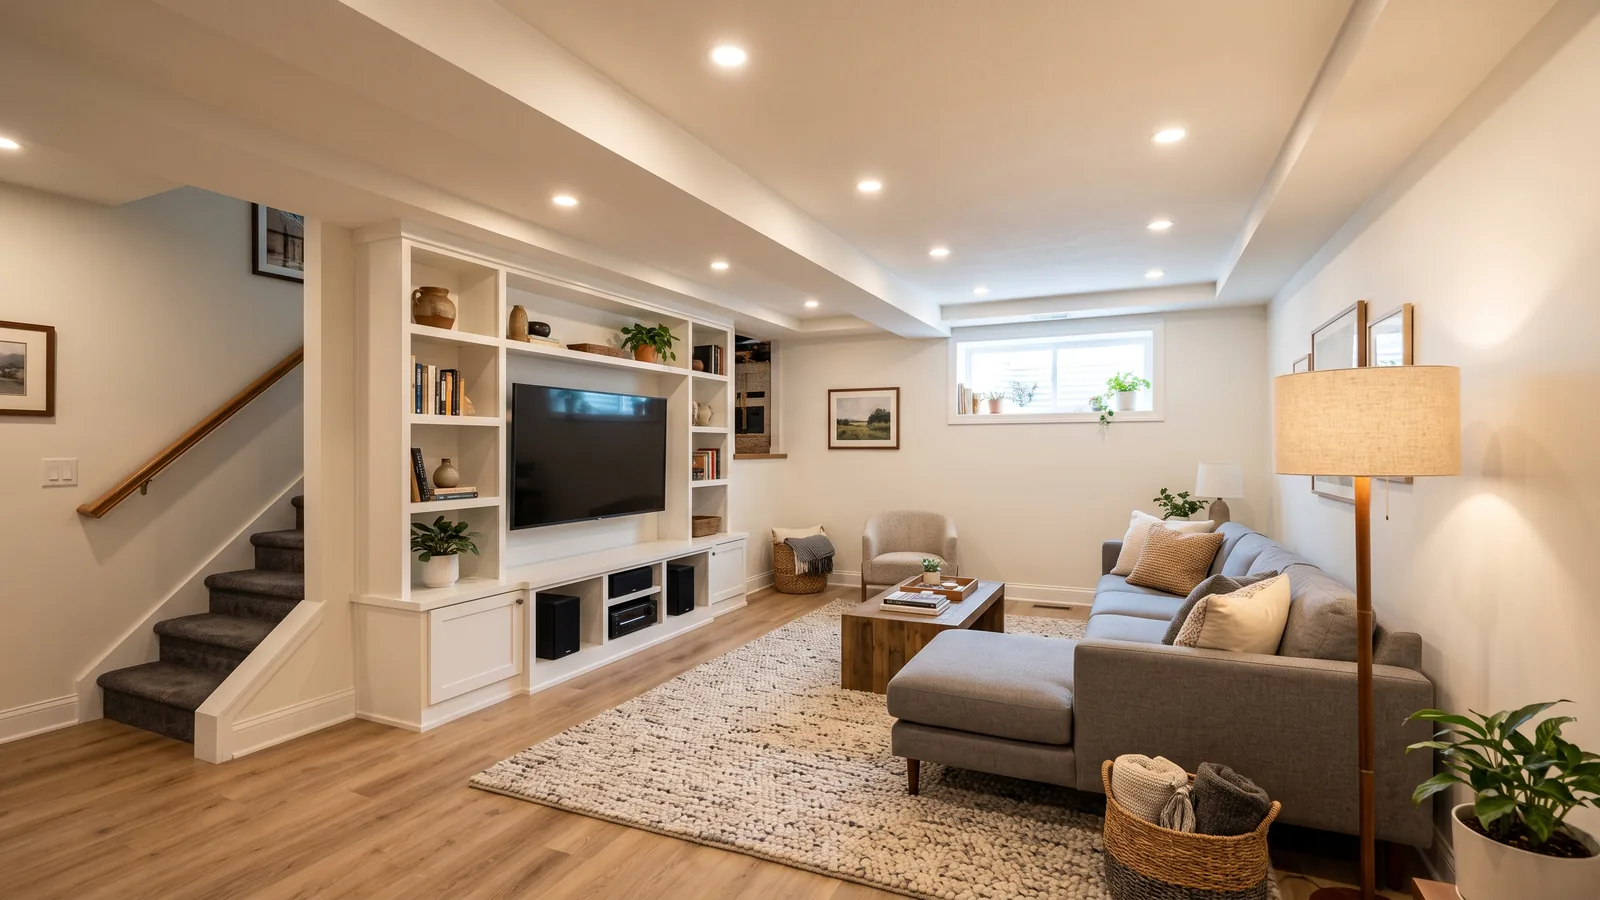
Basement Stair Work: Opening, Re-Treading and Rebuilding
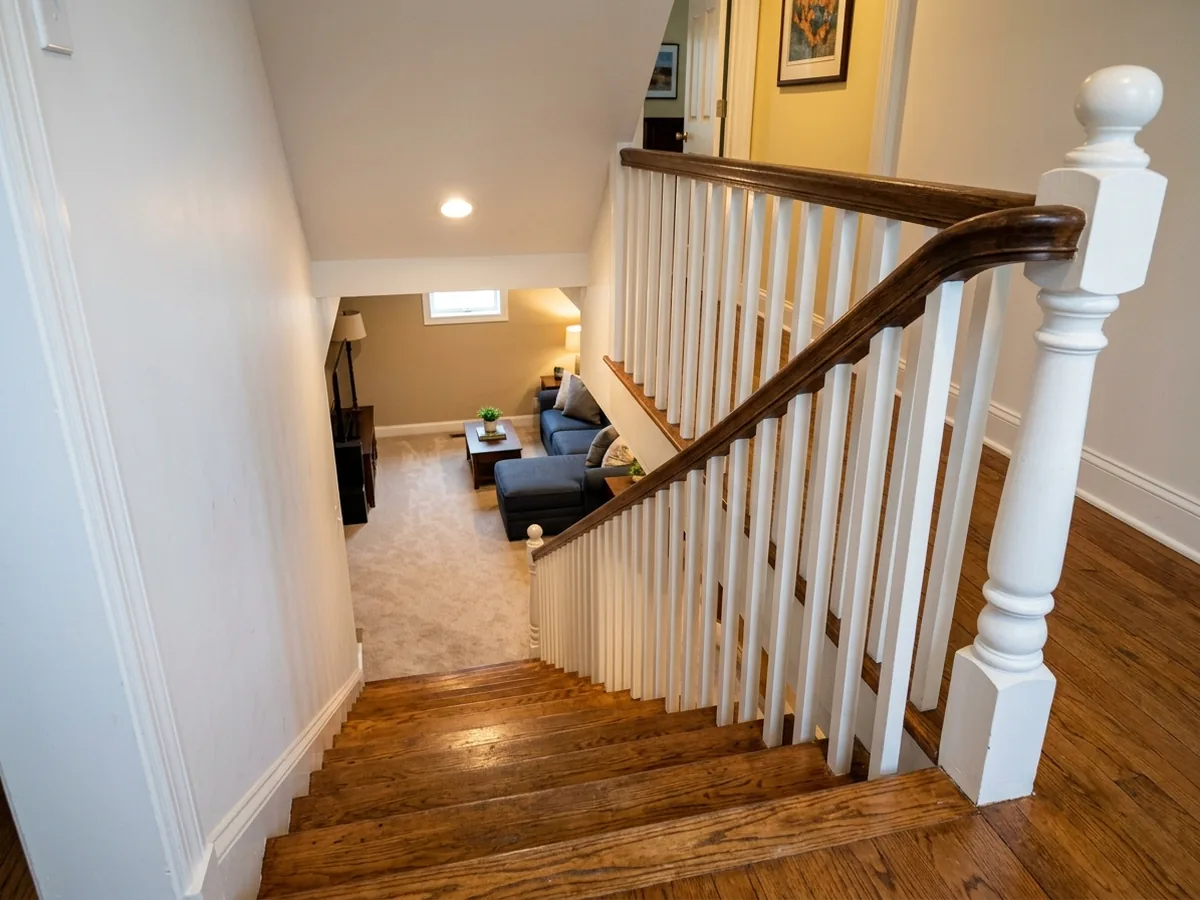
Opening Up an Enclosed Stairway
Taking out the wall along one side of the stairs makes a finished basement feel like part of the house. First, find out whether that wall carries load. Cutting away a wall takes a permit in Michigan, which the basement renovation page explains. Once the side is open, the stair becomes "open-sided". Any open side more than 30 inches above the floor below, measured within 36 inches of the edge, needs a guard.
On the open side of a stair the guard has to be at least 34 inches tall, measured from the line along the tread noses. On a landing or floor edge it's 36 inches. Balusters have to be close enough that a 4 3/8-inch sphere can't pass between them on the stair (4 inches on a landing). The triangle under the bottom rail, between riser and tread, has to stop a 6-inch sphere.
New Treads, Risers and Stair Coverings
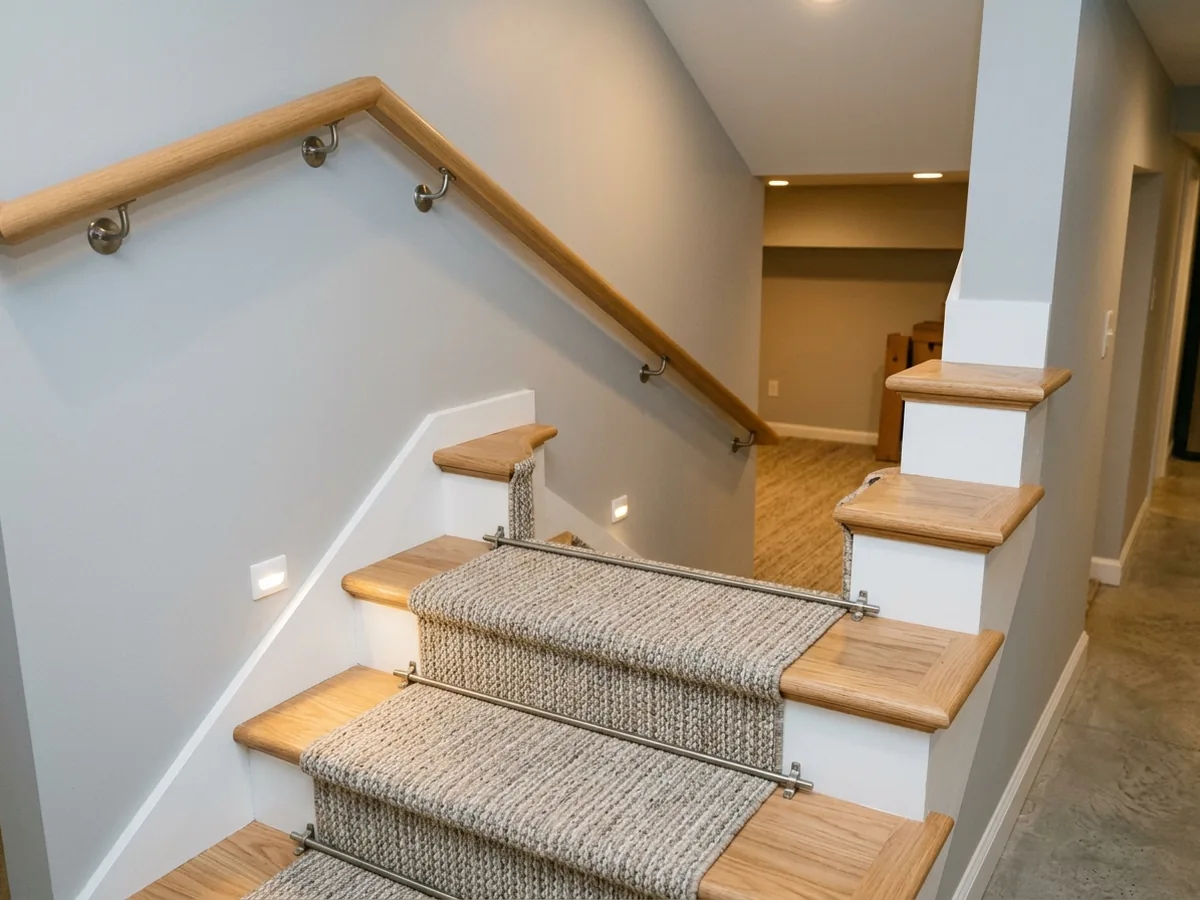
The simplest upgrade keeps the stringers and changes the surfaces: hardwood or engineered tread caps over the old treads, painted risers, or a runner. The trap is the riser math. The code allows a riser of up to 8 1/4 inches. Within one flight, the tallest riser can't beat the shortest by more than 3/8 inch. A tread cap raises every step by its thickness, but the floor at the bottom only rises by whatever flooring goes down there. So the bottom riser grows and the top one shrinks (our arithmetic). Add a subfloor and new flooring at the foot and the numbers move again. Ask the contractor to measure the top and bottom risers with the finished floors in mind before ordering treads.
Treads need to be at least 9 inches deep. With solid risers, the nosing has to stick out between 3/4 inch and 1 1/4 inches, unless the tread is 11 inches or deeper. All of these dimensions are measured without carpet, so a thick runner doesn't fix a short tread.
Handrails, Guards and Balusters
Any flight with four or more risers needs a handrail on at least one side. It sits 34 to 38 inches above the tread noses and runs the full length of the flight, from above the top riser to above the bottom one. A rail on a wall needs at least 1 1/2 inches of clearance, and a round rail has to be between 1 1/4 and 2 inches across so a hand can close on it. The ends return to the wall or stop at a newel post or safety terminal.
Where the stair is open on one side, the guard can double as the handrail if its top sits in that 34-38 inch band. Painted wood balusters, black metal balusters and cable rail all work, as long as the spacing passes the sphere test above.
Stair Lighting
The code asks for a light that puts at least 1 footcandle on the center of each tread and landing. On a stair with six or more risers, it needs a switch at each floor level, unless the lights are on automatic or remote control. LED step lights in the wall or riser, a puck light under the handrail, or a motion sensor all work. Fixtures and circuits are on the basement lighting page.
Rebuilding Steep or Low-Headroom Stairs
Some older basement stairs fail on both counts: risers taller than 8 1/4 inches, treads under 9 inches, and a floor beam overhead. Headroom must be at least 6 feet 8 inches, measured straight up from the line through the tread noses. More steps at a gentler pitch take more run. That run has to come from the room at the bottom, from turning the stair with a landing, or from winder treads at the turn. A landing at the top and bottom has to be at least as wide as the stair and 36 inches deep on a straight run. Raising headroom can mean cutting and re-heading floor joists above, which is structural work. Ask whether the price includes an engineer's letter or drawing.
Why Ann Arbor homeowners call Ann Arbor Basement Finishing
- Ask for a written estimate that names the materials
- Your request goes to one Ann Arbor contractor, not a list of callers
- Nothing to pay us: the referral is free to homeowners
- Ask the contractor about permits up front; Ann Arbor requires them for basement finishing
How Should You Measure Basement Stairs Before Calling?
Measure five things with a tape and a level: the total rise from basement floor to the floor above, the number of risers, the tallest and shortest riser, the shallowest tread, and the headroom under the lowest beam or duct along the stair. Those numbers tell a contractor whether the flight can be re-covered or needs rebuilding.
Two more checks help. Measure the width between walls, because the code wants at least 36 inches clear above the handrail. Note whether a door at the top swings out over the stairs, since that's the one case where a top landing is still required on an interior stair.
What Should a Basement Stair Estimate List?
The estimate should say whether the stringers stay or get rebuilt, name the tread and riser material, and give the finished riser heights at the top and bottom. Look for:
- Wall removal, and any header or engineering it needs
- Tread caps or new treads, risers and nosing profile
- Handrail and guard material, height and baluster spacing
- Light fixtures and switch locations
- Permits for any structural change
See basement finishing in Ann Arbor for the rest of the level, walkout basement for a second way down from outside, or basement ceiling for height rules in the rooms themselves.