
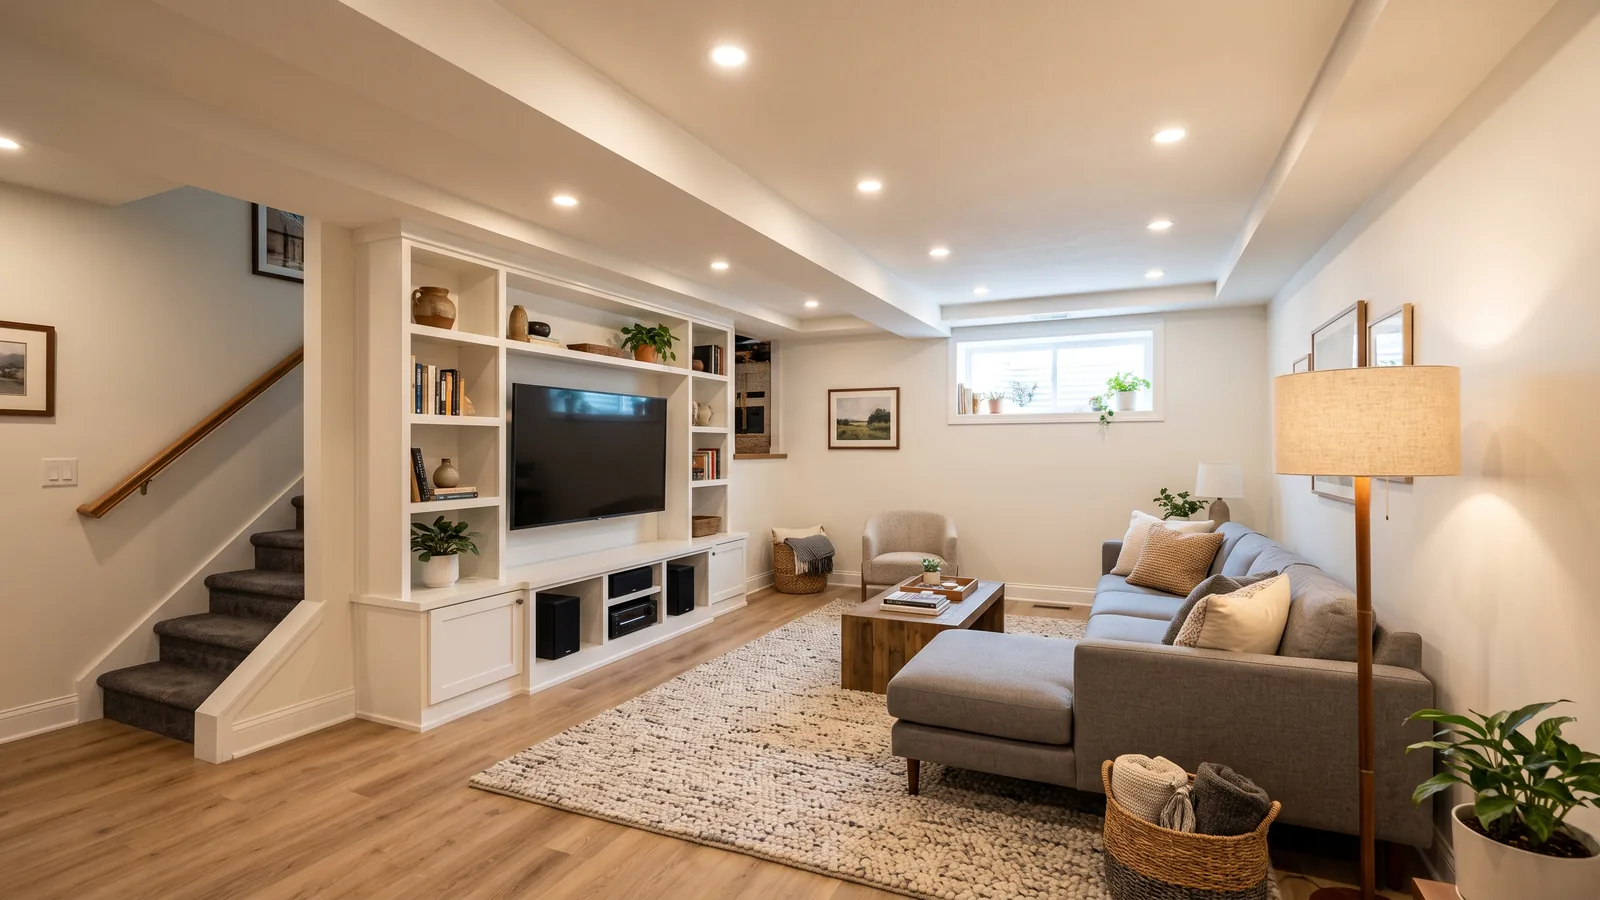
Basement Office Layouts for Remote Work, Clients and Craft
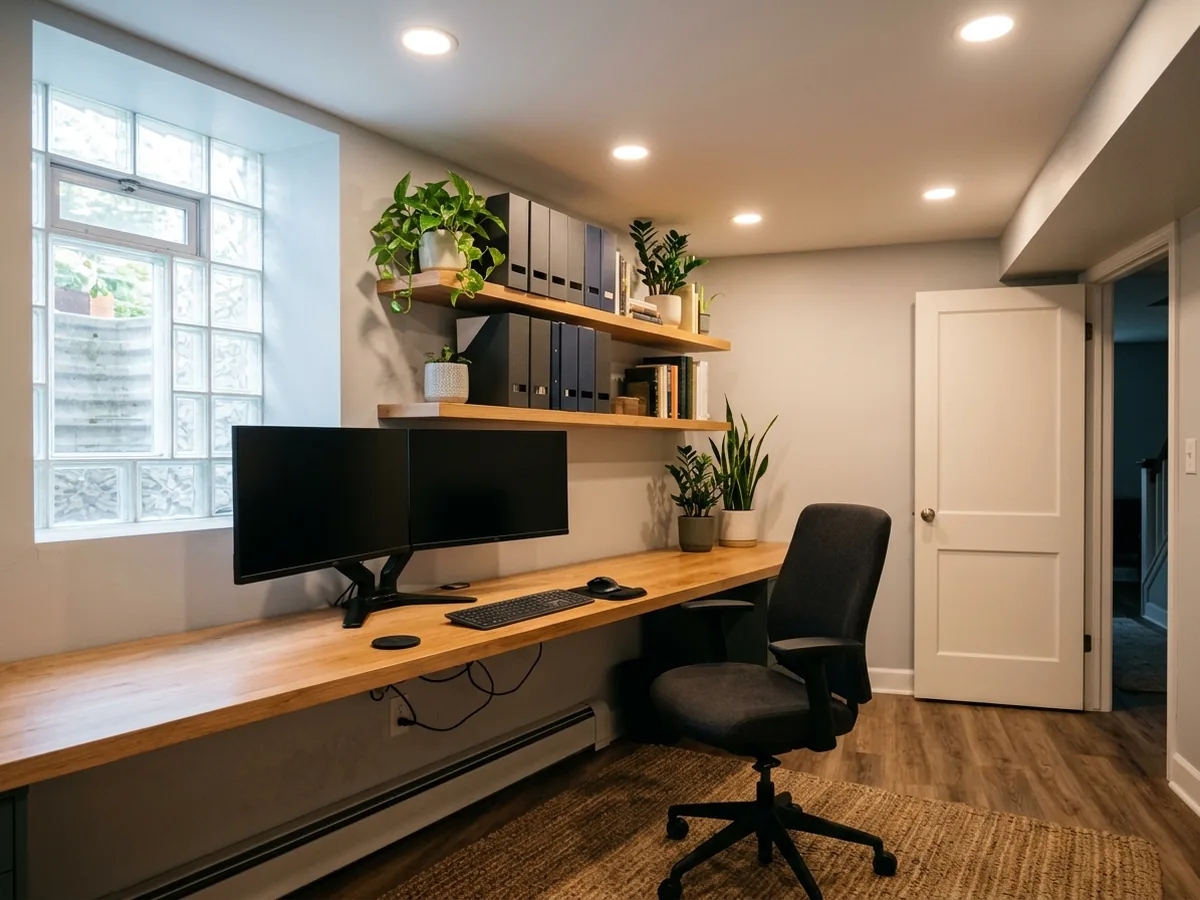
Quiet Offices for Remote Work
Plenty of people in Ann Arbor already work from home. In the Census Bureau's 2020-2024 survey, 17,554 of the city's 61,208 workers said they usually worked from home, about 29%. For video calls, sound has to be stopped going both ways. The furnace, the washer and the kids' TV need to stay out, and your voice needs to stay in. So keep the office away from the mechanical room, put insulation in the partition walls and the joists above, and hang a solid-core door. The basement home theater page goes through the heavier soundproofing methods.
Daylight is a code question as well as a comfort one. Michigan's code asks a habitable room for glass equal to at least 8% of its floor area, so a 10-by-12 room needs about 9.6 square feet of window (our arithmetic). Lights alone are allowed only where the house has whole-house mechanical ventilation, and then they have to average 6 footcandles at desk height (30 inches).
Shared and Two-Desk Offices
Two people on calls at the same time is the hard version. Put the desks on opposite walls, facing away from each other, or split the space into two small rooms with a door each. Michigan's minimum for a habitable room is 70 square feet and 7 feet each way, so measure before you split. A rug and a few fabric panels take some of the echo out of a room with a hard floor and drywall.
Count the plugs before the drywall goes up: two computers, four monitors, a printer, lamps, chargers. Ask for outlets on every desk wall and a dedicated circuit for the office. The basement lighting and electrical page covers circuits and breaker protection.
Client-Facing Offices with a Separate Entry
Seeing clients at home falls under Ann Arbor's home occupation rules in the Unified Development Code. The business can use no more than 25% of the house's floor area and have one employee who doesn't live there. You can have up to 24 client visits a day and six clients at a time, between 8 a.m. and 8 p.m.
Clients who don't walk through your kitchen need their own way in. That is a walkout door or an exterior stairwell, and the walkout basement page covers both. If you want a half bath near the office, the drain side is on the basement bathrooms page. Check the use with the city's planning staff before you build around it.
Craft and Hobby Studios
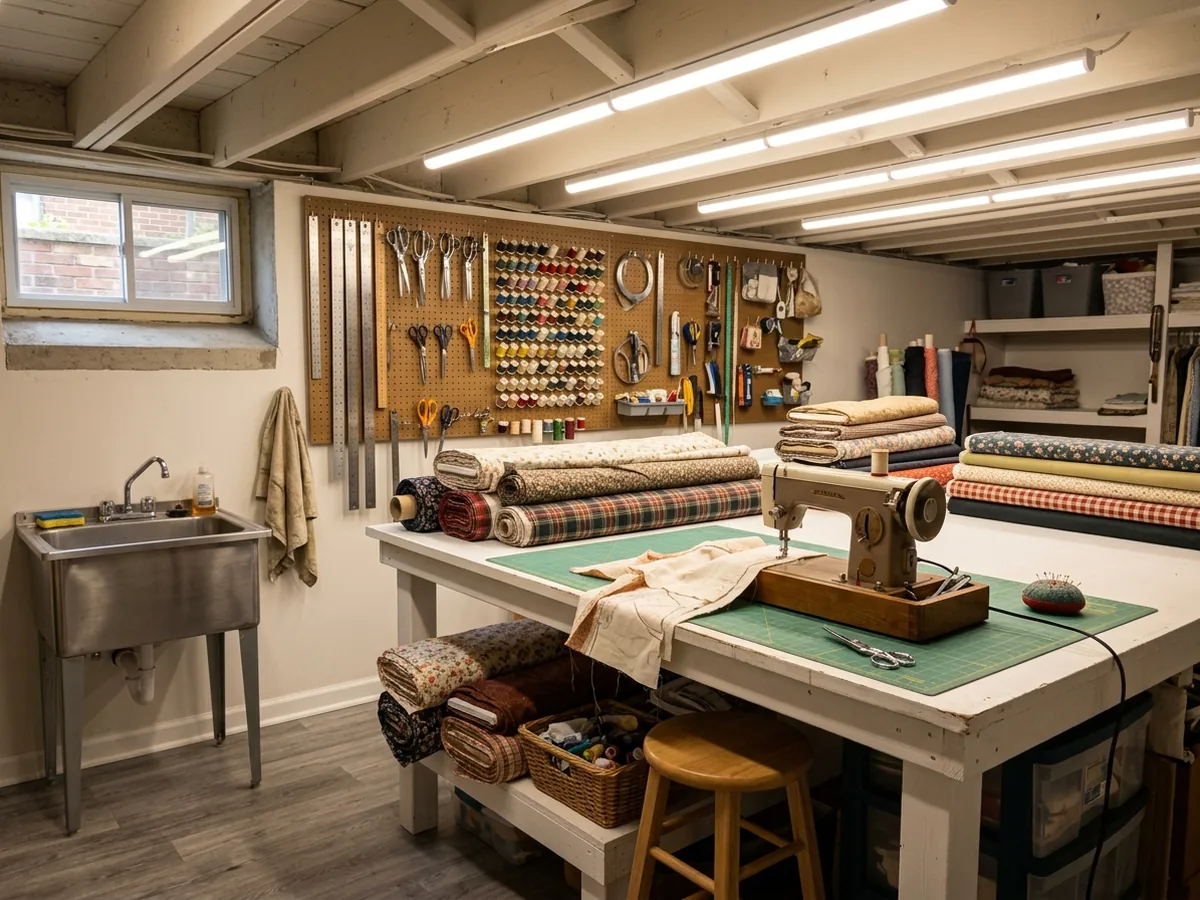
A sewing room, a painting corner or a model bench needs a big table, bright even light and a floor that shrugs off spills. Vinyl plank or sealed concrete both suit it; see basement flooring. A utility sink for brushes and dye is worth planning in, and its drain has the same below-grade question as a bathroom. Fabric, paper and yarn don't like damp air, so plan humidity control from the start (see basement dehumidifiers). If you work with solvent-based paints, ask for an exhaust fan vented outside.
Data, Power and Glare-Free Lighting for Screens
OSHA's computer workstation guidance puts the screen at right angles to windows and bright lights. It favors indirect or shielded light, and says many low-powered lamps glare less than a few strong ones. In a basement, that means recessed or wafer lights spread across the ceiling rather than one fixture over the desk. Keep a can light out of the spot directly behind your chair, where it shows up on the monitor.
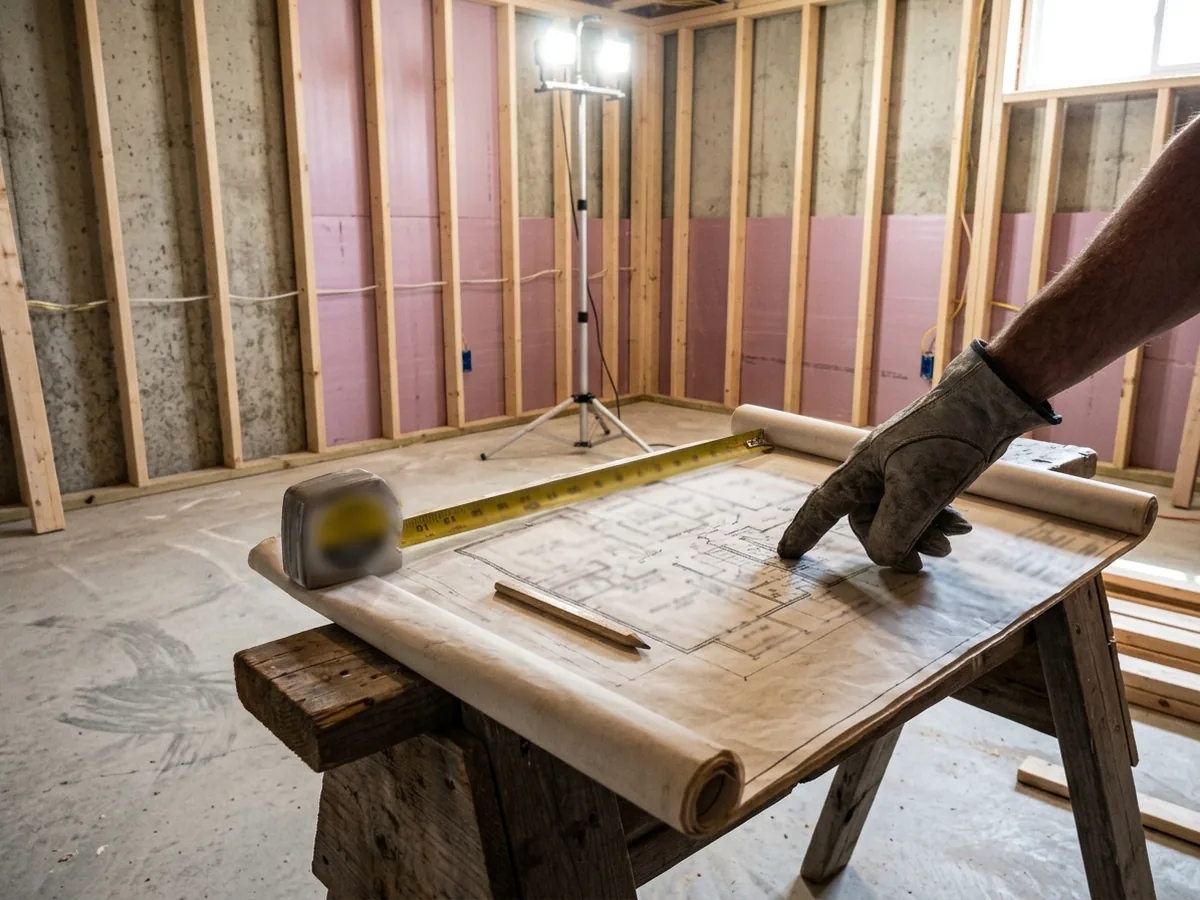
Run a network cable from the router while the walls are open. A wired line doesn't depend on Wi-Fi getting down the stairs and through the ductwork. Our view: add a spare cable or an empty conduit, because the cost is small with the studs exposed and large after drywall.
Why Ann Arbor homeowners call Ann Arbor Basement Finishing
- Ask for a written estimate that names the materials
- Your request goes to one Ann Arbor contractor, not a list of callers
- Nothing to pay us: the referral is free to homeowners
- Ask the contractor about permits up front; Ann Arbor requires them for basement finishing
What Should a Basement Office Estimate Include?
A basement office estimate should list the walls and door that close the room off, the insulation used for sound, the outlet and circuit count, the network runs and the light fixtures by type and location. It should also say whether the window meets the glazing rule or the house relies on mechanical ventilation instead. Ask for:
- Partition walls, a solid-core door and acoustic insulation
- Outlets per wall and whether the office gets its own circuit
- Network cable runs and where they end
- Recessed or wafer light positions on a ceiling plan
- Window size against the room's floor area
- Permits, which the basement renovation page lists
Could the Office Become a Bedroom Later?
Yes, if you plan for it now. A bedroom needs its own escape window, and cutting the foundation for it after the office is finished means redoing a finished wall. Size the window as an egress opening from the start (see egress window installation), put the office on an outside wall, and leave room for a closet. The alarms and room rules that come with a bedroom are on the basement bedroom page.
Planning more than the office? Start with basement finishing in Ann Arbor.