
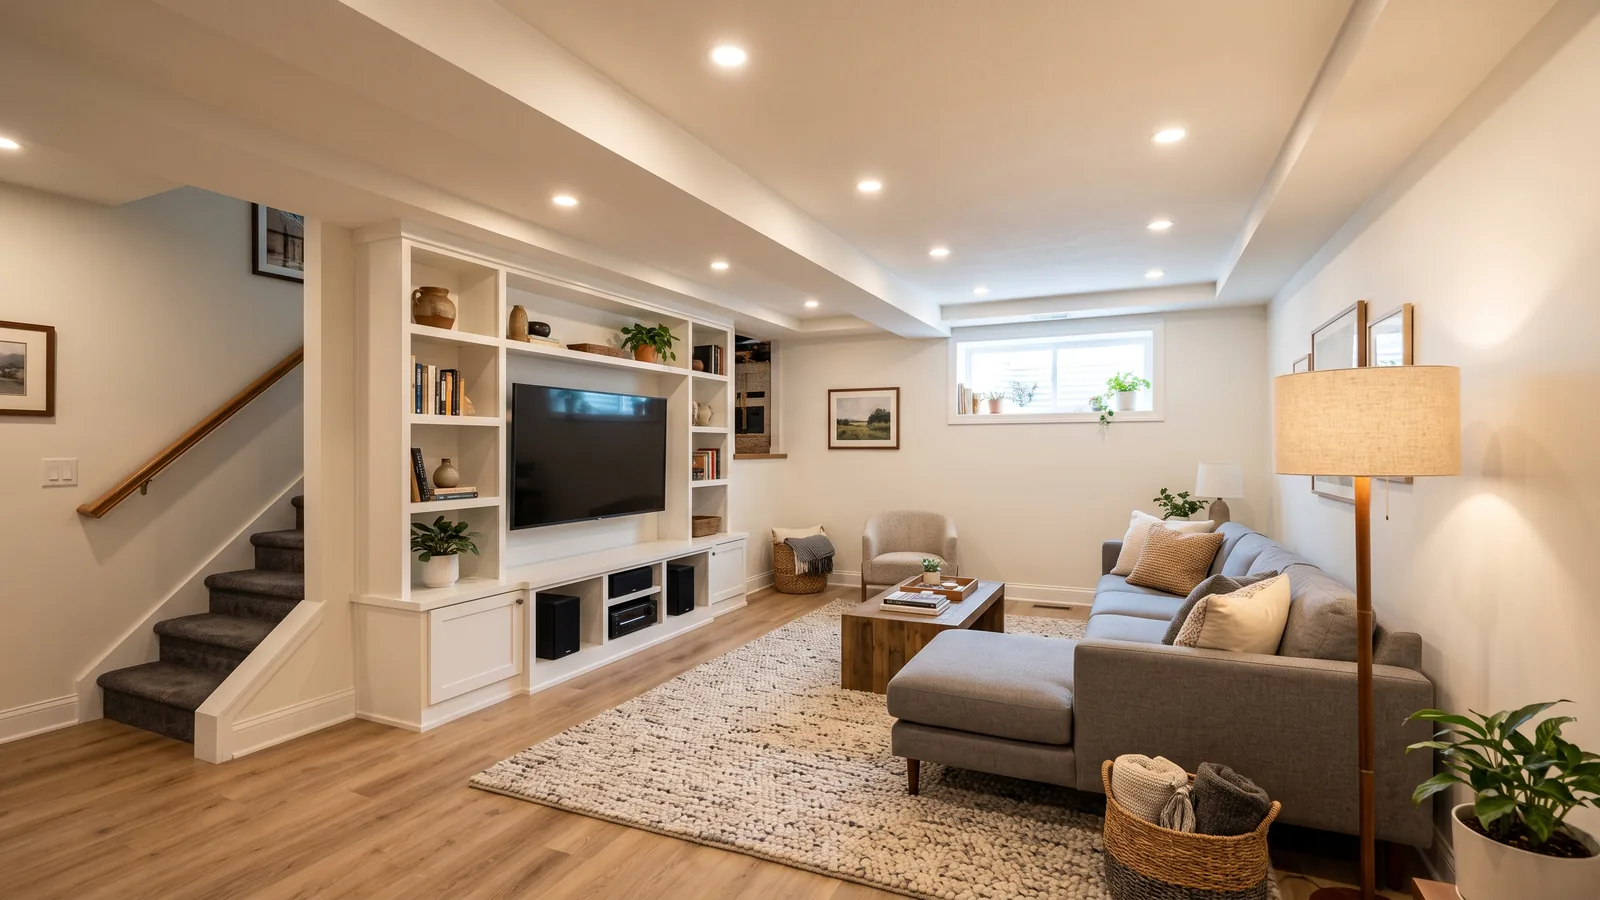
Basement Bedrooms: Guest Rooms, Teen Rooms and Suites
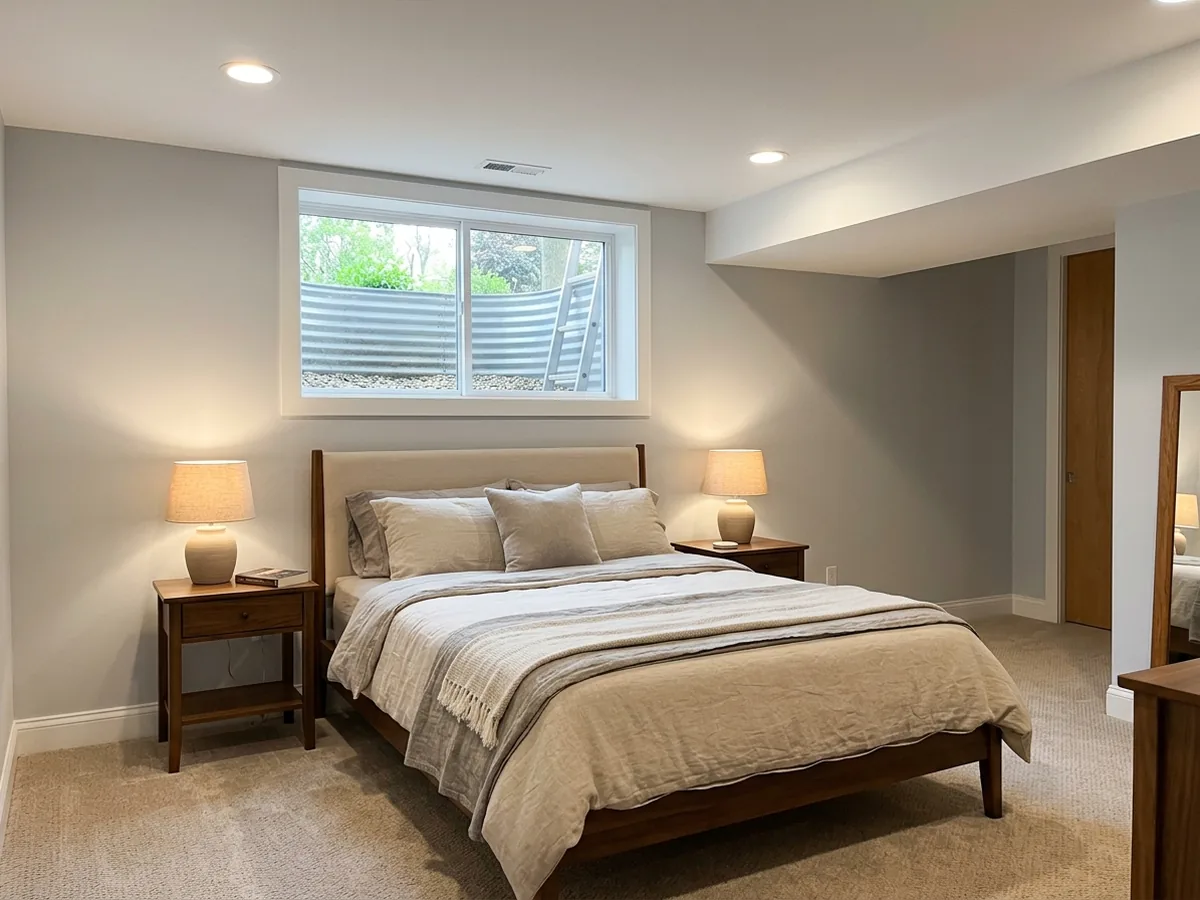
Guest Bedrooms
A guest room gets used a few weeks a year, so it can stay simple: a bed, a lamp on each side, somewhere to hang clothes and a window the bed doesn't block. Michigan's code sets the floor at 70 square feet, with no wall-to-wall dimension under 7 feet. Any part of the room under a furred ceiling lower than 7 feet doesn't count toward that 70, which matters when a duct soffit runs the length of one wall.
The code also expects every habitable room to reach 68°F, measured 3 feet off the floor and 2 feet in from the outside walls, and a portable space heater doesn't count toward that. A room at the far end of a long duct run may need its own supply and return, or a separate zone, so ask which the estimate assumes.
Teen and Grown-Kid Bedrooms
Teenagers and kids home from college want distance from the main floor, and a basement gives them a whole story of it. They also bring noise: music, games, calls at midnight. A solid-core door and insulation packed into the ceiling joists keep most of it downstairs. For resilient channel and double drywall, see the methods on the basement home theater page.
If the room doubles as a study, put outlets at desk height on two walls and run a network cable while the studs are open. Keep the bed and desk off the wall under the escape window. A window you have to climb over furniture to reach isn't much of an exit.
Bedroom Suites with a Private Bath
A bathroom next to the bedroom turns the space into a guest suite, or quarters for a parent who's moving in. Plan the two rooms together. The bedroom wants an outside wall for its window, and the bathroom wants to sit near the main drain stack, which is often an interior wall. Whether the toilet and shower can drain by gravity or need a pump decides much of the cost, and the basement bathroom page covers those drain options. A suite with a kitchenette as well is an in-law layout.
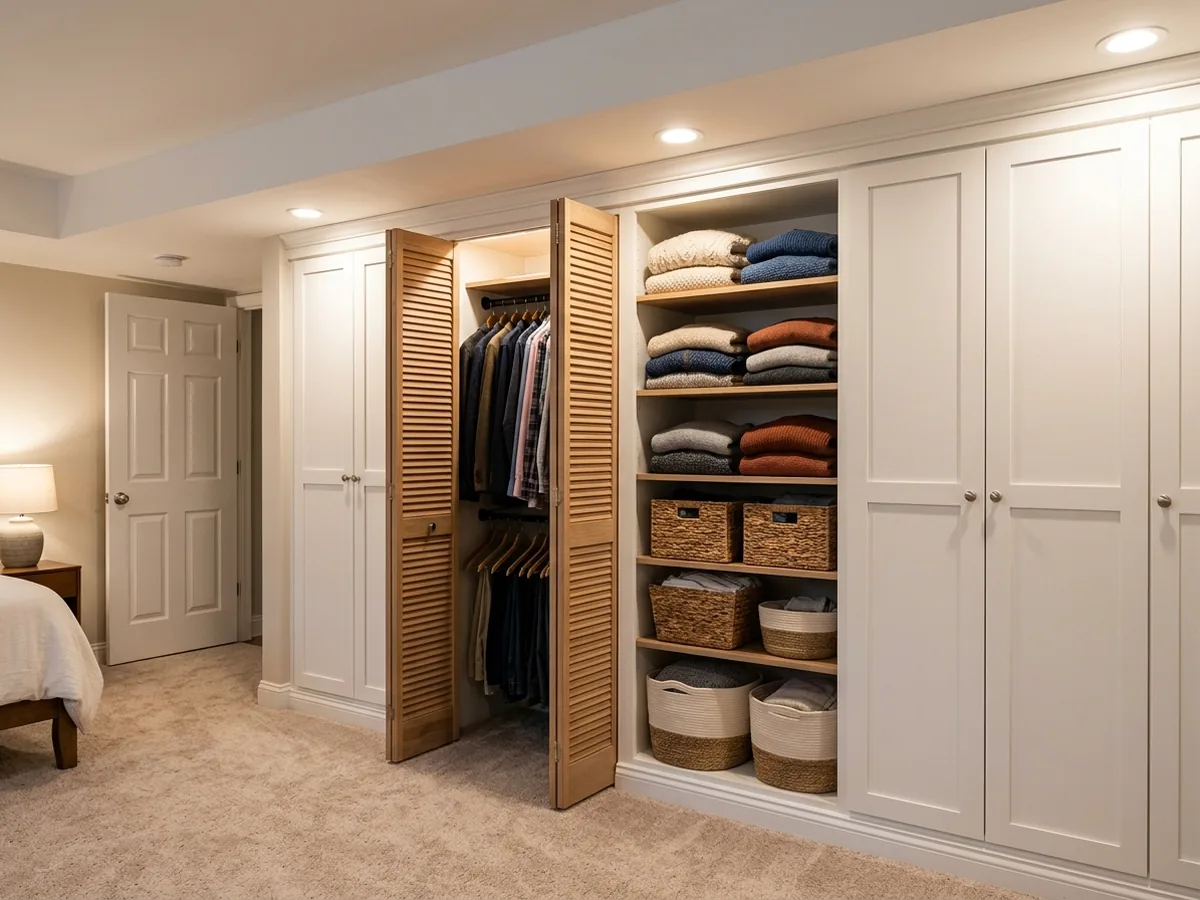
Closets and Built-In Wardrobes
The room-size sections of Michigan's code (R304) don't mention closets at all, so the choice comes down to storage and how the room will read to a buyer later. Our view: build the closet on an interior partition. Against the foundation wall, a closet sits on the coolest, dampest surface in the house, and clothes and boxes there pick up the basement smell. If the wardrobe has to go on an outside wall, it goes in front of the insulated foundation wall, never straight onto block. Louvered or slatted doors let air move in a closet that stays shut most of the year.
What Makes a Basement Bedroom Legal
Adding a bedroom, or any alteration that needs a permit, brings the whole house's smoke alarms up to new-home placement. Michigan's version of that rule asks for an alarm in each sleeping room or right outside it, plus one on every story, the basement included. Where there's more than one alarm they have to be interconnected, although the code doesn't make you wire into alarms in the existing parts of the house, and alarms added under this rule may run on batteries.
Carbon monoxide alarms follow the same trigger in a house with an attached garage or any fuel-fired appliance, and a gas furnace or water heater in the basement counts. Combination smoke and CO units are allowed. The bedroom also needs its own escape opening (sizes on the egress window installation page) and the 7-foot ceiling covered on the basement ceiling page.
Why Ann Arbor homeowners call Ann Arbor Basement Finishing
- Ask for a written estimate that names the materials
- Your request goes to one Ann Arbor contractor, not a list of callers
- Nothing to pay us: the referral is free to homeowners
- Ask the contractor about permits up front; Ann Arbor requires them for basement finishing
Which Wall Should a Basement Bedroom Go On?
Put the bedroom on an outside wall where the yard has room for a window well, away from the furnace, water heater and sump pit. Then check what's on the other side: a driveway, a deck or a gas meter can rule a wall out.
A few more things settle it:
- A wall where the ground outside sits low means a shallower well and a cheaper dig.
- Keep the shared wall away from the furnace room. A blower cycling on and off all night carries through studs, and a guest will hear it.
- A bedroom just off the bottom of the stairs feels like part of the house. One behind the laundry feels like storage.
- For a suite, put the bathroom side toward the main drain stack.
What Should a Basement Bedroom Estimate List?
The estimate should price the escape window and well as their own line, name each alarm by type and location, and say how heat and return air reach the room. It should also state which permits are included and whether the price assumes dry foundation walls. Lines to look for:
- Window cut, window, well and ladder if the well needs one
- Framing and drywall for the bedroom and closet walls
- Heat supply and return, or a separate zone
Smoke and CO alarms
How many, battery or hardwired, combination or separate- Circuits and lights (see basement lighting)
- Solid-core door, closet doors and trim
- Building and trade permits, covered on the basement renovation page
If the bedroom will be rented, Ann Arbor's rental inspection adds its own checklist; see basement in-law suites and apartments in Ann Arbor. For the rest of the lower level, start with basement finishing in Ann Arbor.