
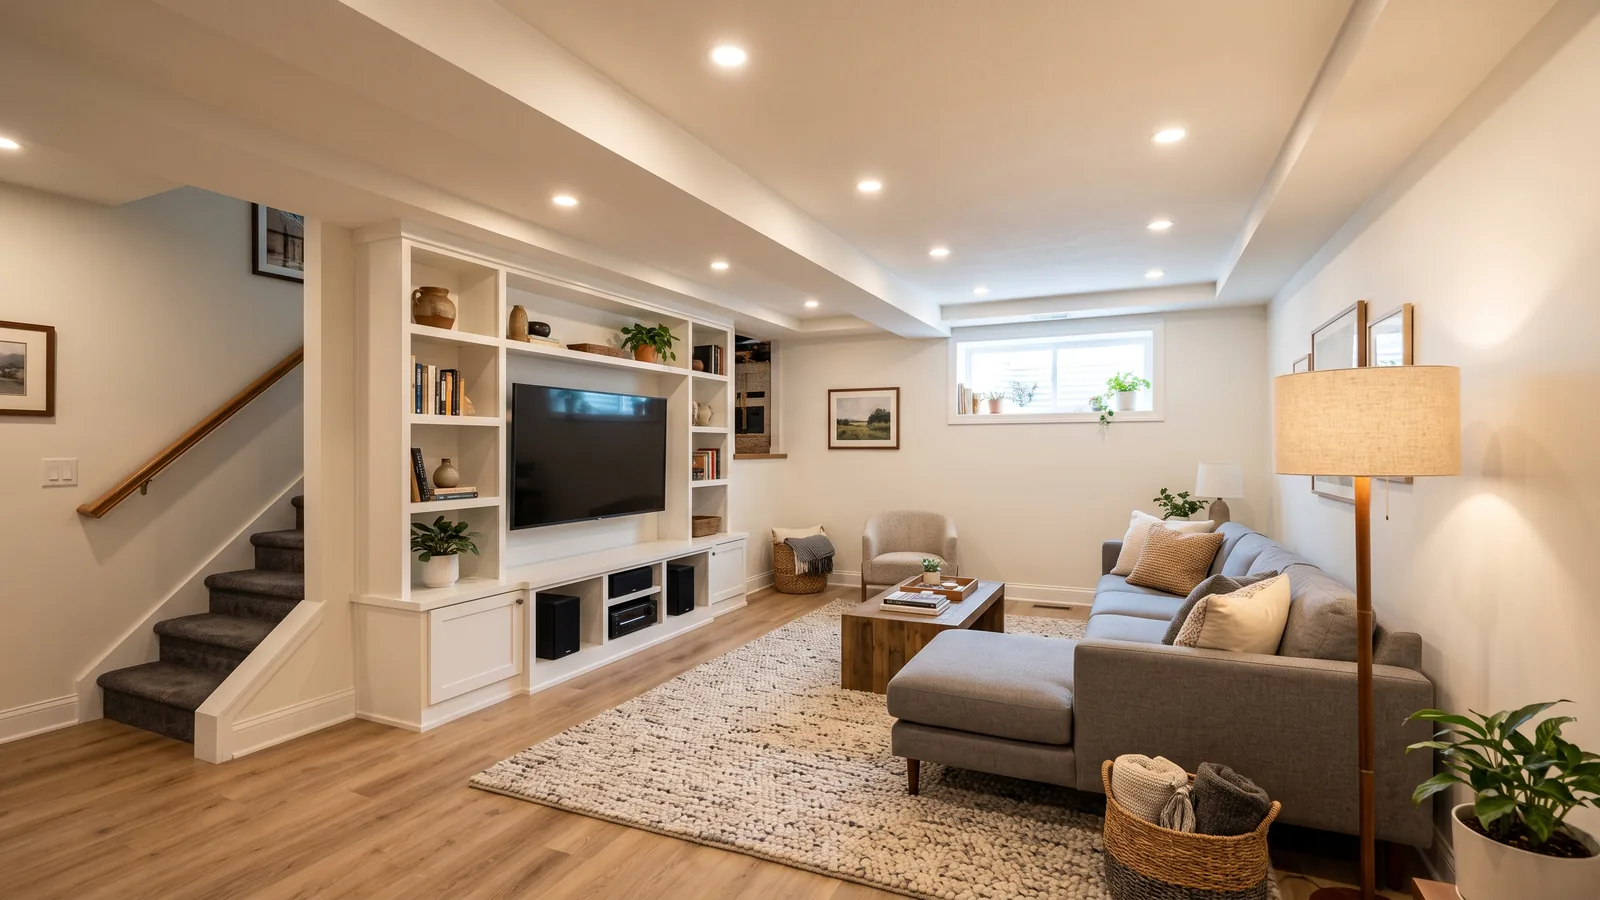
Basement Renovation Work in Older Ann Arbor Homes
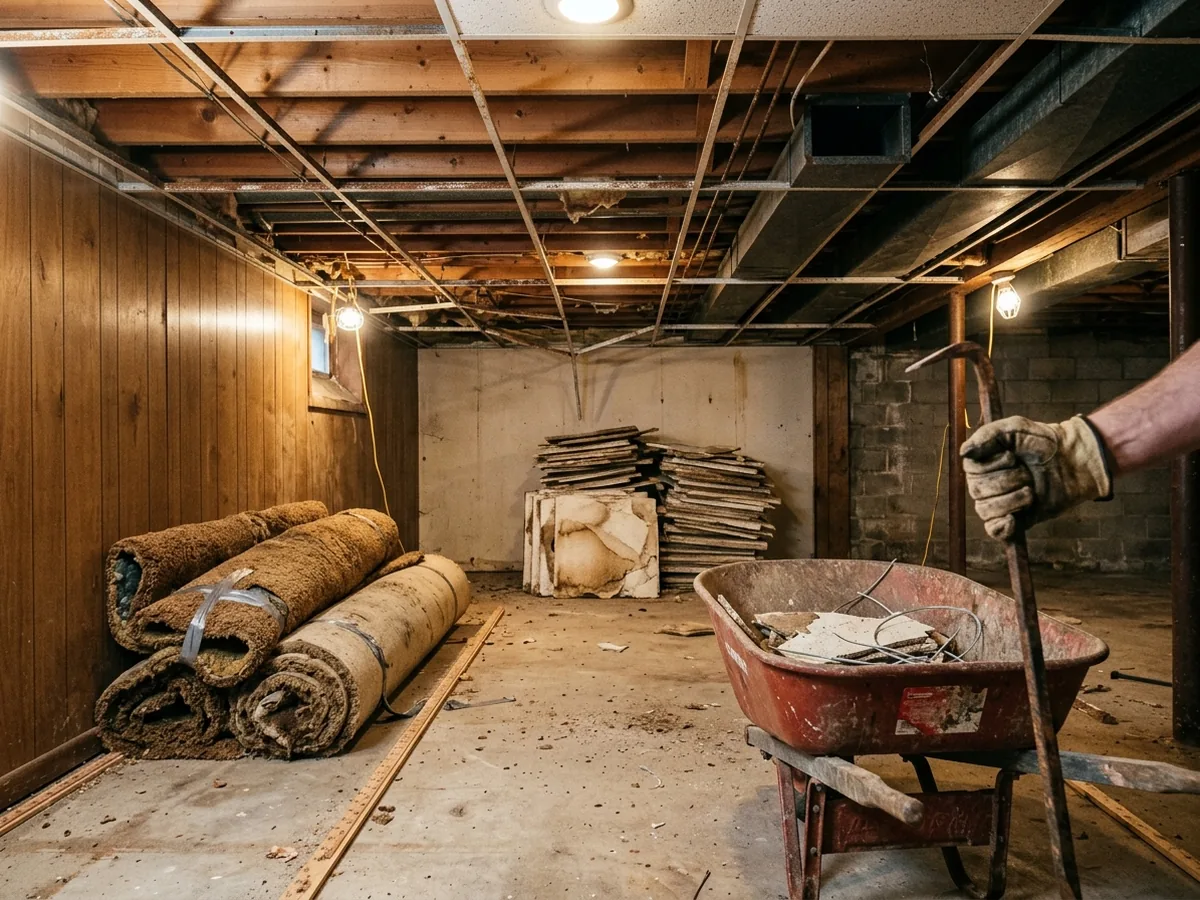
Tearing Out Paneling, Old Drop Ceilings and Carpet
Tear-out comes first. Paneling comes off the furring strips, the drop-ceiling grid comes down, and the carpet and pad get pulled off the tack strip. Go slowly on the floor and ceiling. The EPA lists vinyl floor tiles, the backing on sheet vinyl and their adhesives, textured paint and patching compound on walls and ceilings, and old pipe wrap among the materials that can contain asbestos. You can't tell by looking, and the EPA doesn't recommend sampling it yourself. Removal is a job for an accredited asbestos professional.
Paint is the other check. In a house built before 1978, anyone paid to disturb painted surfaces must be EPA RRP-certified. That covers every firm, sole proprietors included, and the rule still applies to homeowners who rent out part of the house.
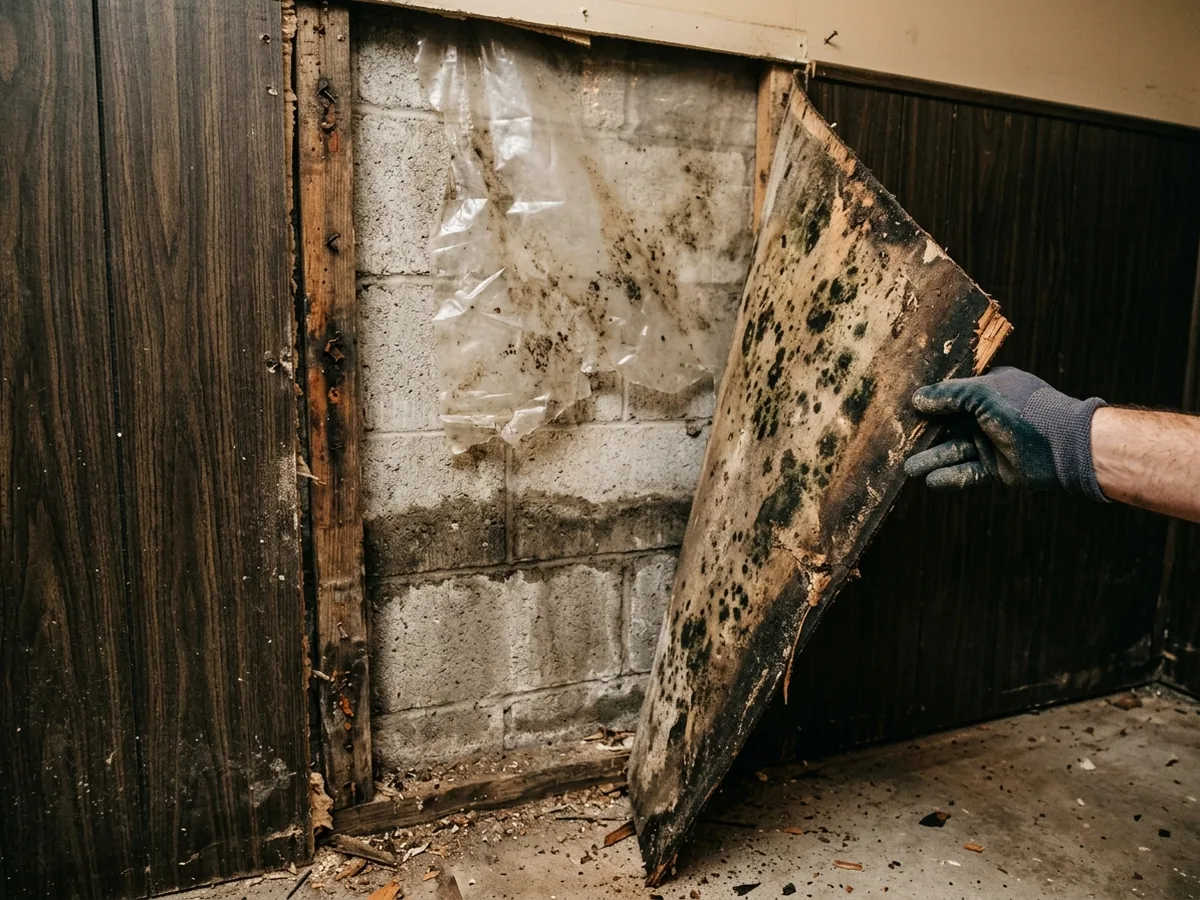
Mold and Water Damage Behind Old Walls
What's behind the paneling decides the plan. Look for a tide line on the block, dark spots on the back of the panels, rusted nails in the bottom plate, or a sheet of plastic pressed against the wall. That plastic keeps the wall from drying, and it shouldn't go back in; basement insulation explains what replaces it.
The EPA says a homeowner can usually handle a moldy patch smaller than about 10 square feet. Larger growth, heavy water damage, or anything caused by sewage calls for a professional. Moldy porous materials such as ceiling tiles and carpet may have to go in the dumpster. HomeGuide puts a mold inspection at $300 to $650 and mold removal at $1,500 to $6,000. Mold remediation is its own trade, and so is fixing the water that fed it. The causes are covered on our basement dehumidifier page.
Bringing a 1970s-1990s Basement Up to Code
Michigan still enforces the 2015 Michigan Residential Code, effective since February 2016. A July 2025 court order keeps the 2021-based residential rules on hold for now. A basement finished in the 1970s, 80s or 90s was built to whatever was in force then, and a permitted renovation is the point where some of today's rules apply. The items that usually come up:
- Smoke and CO alarms, once the work needs a permit (basement bedrooms has the placement rules).
- An escape opening only if a new bedroom is created (egress window installation).
- Ceiling height in rebuilt rooms (basement ceilings).
- Fireblocking in the rebuilt walls (basement framing).
- Old wiring, which gets its own electrical permit and inspection.
Permits matter later too. If the basement is ever rented, the city's rental inspectors cite unpermitted work from the last five years (see basement in-law suites).
Reworking the Layout
If the old layout is chopped into small rooms around a bar or a workshop, opening it up is the obvious move. Michigan's permit exemption for ordinary repairs stops short of cutting away a wall or partition, or removing or cutting a structural beam or bearing support. So taking out walls needs a permit, and moving a steel column or a bearing wall needs an engineer's design first. Ductwork and plumbing in the old walls get rerouted under their own trade permits.
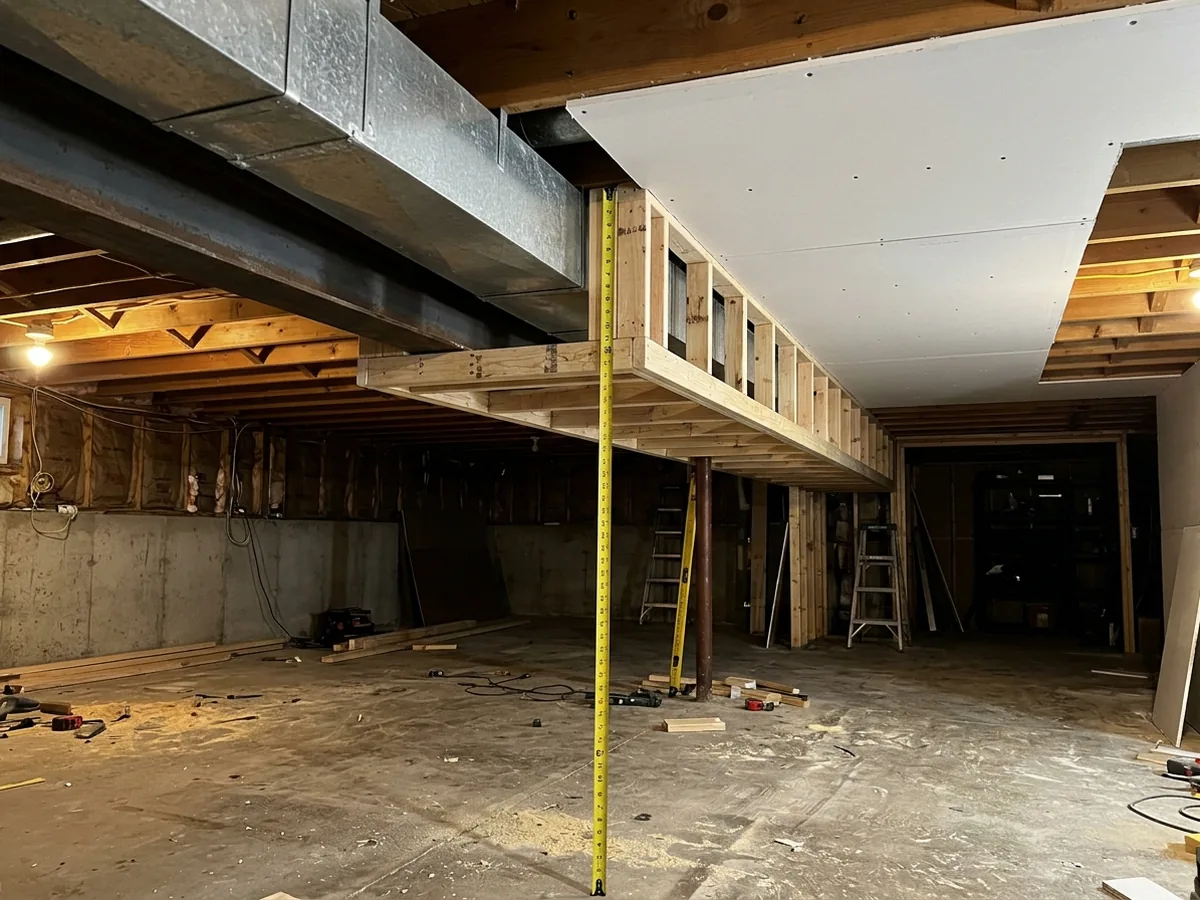
Low Ceilings in Older Houses
In a short basement in one of the older Ann Arbor houses, an old drop ceiling hung below the ducts makes the room feel shorter still. A renovation can win back inches: drywall fastened tight to the joists, ducts moved up between joists or tucked into a narrow soffit along the beam, and a thinner floor build-up. The code's minimum heights are on our basement ceiling page. When that still isn't enough, lowering the floor is a foundation job that needs an engineer and runs $50 to $100 per square foot, according to HomeGuide.
Why Ann Arbor homeowners call Ann Arbor Basement Finishing
- Ask for a written estimate that names the materials
- Your request goes to one Ann Arbor contractor, not a list of callers
- Nothing to pay us: the referral is free to homeowners
- Ask the contractor about permits up front; Ann Arbor requires them for basement finishing
Do You Need a Permit to Renovate a Basement in Ann Arbor?
Almost always. The city requires a building permit for home improvements whether you do them yourself or hire a contractor, and you apply and schedule inspections through STREAM. Electrical, plumbing and mechanical work each need their own permit and inspection, and a homeowner permit is only available if the owner lives in the house.
A non-structural basement project without an ADU qualifies for the city's expedited residential review. It runs on Thursdays from 1 to 3 p.m. in 15-minute slots, and the submittal asks for ceiling heights and the clearance under ducts and beams. Fees start with a $15 application charge. Jobs between $1,000 and $50,000 then pay $100 plus $10 per $1,000 of cost, with plan review at 20% of the permit fee. A permit lapses if work doesn't start within 180 days. Michigan's exemption for "ordinary repairs" doesn't cover cutting walls, structural beams or exits.
Who Can Do the Work, and What Should the Estimate Say?
Check the contractor's license on the state's LARA lookup before you sign. The Michigan license and permit rules are on our main page; the short version for a renovation is that an M&A license covers only the trades printed on it, such as carpentry or insulation. For a house built before 1978, ask for the firm's RRP certificate as well.
The estimate for a renovation should list tear-out and disposal, separate prices or an allowance for mold or asbestos found behind the walls, each permit, and the code items above. HomeGuide puts a basement remodel at $25 to $65 per square foot and 3 to 8 weeks on average. If you're starting from bare concrete instead, see basement remodeling in Ann Arbor.
See also basement bathrooms if the old half bath is being redone, and radon testing and mitigation before the new walls close.