

Basement Finishing and Remodeling Services in Ann Arbor
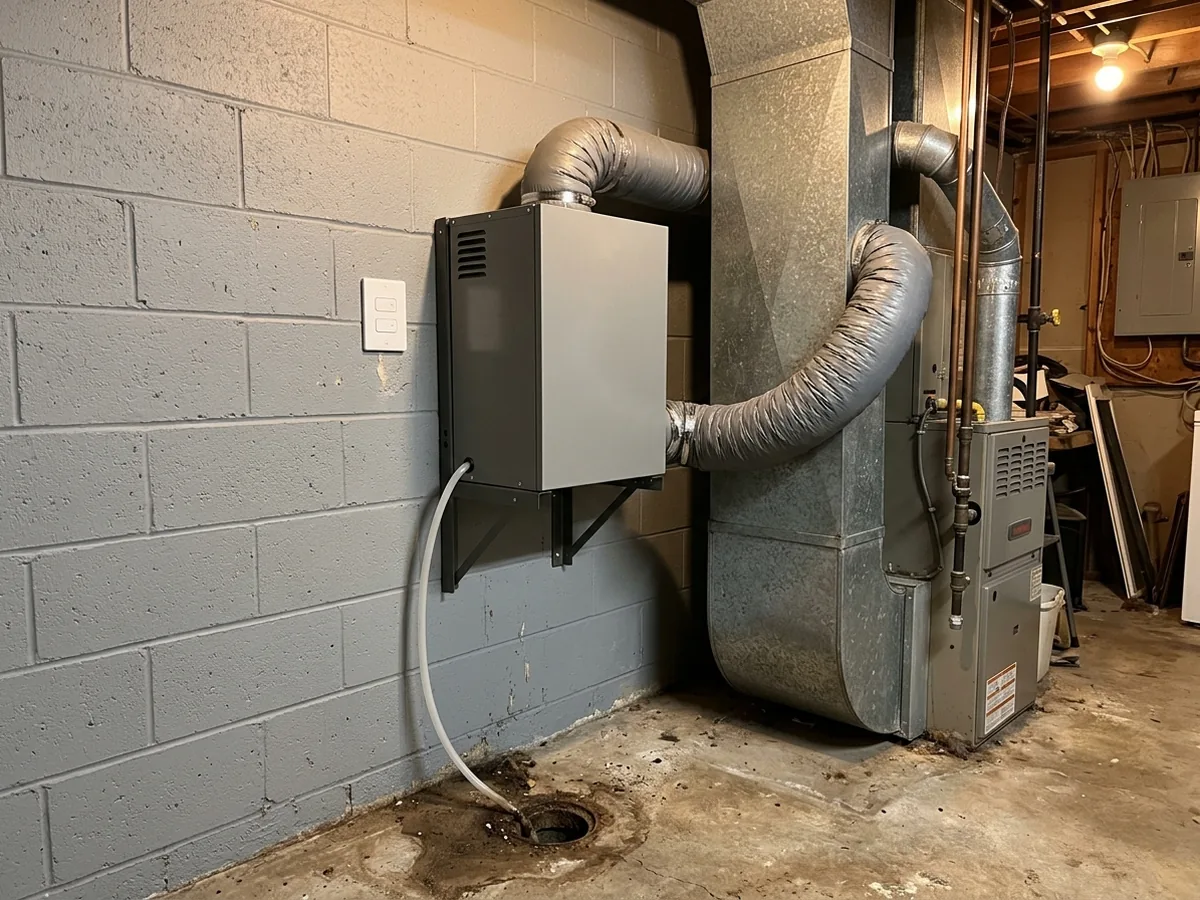
The median home in the city was built in 1971, and three out of four owner-occupied houses went up before 1980. Basements from those decades were poured for a furnace and storage, not for living, so the work starts with what's already down there: ceiling height under the ducts, how dry the walls stay, and where the drain line sits. Paint colors can wait.
Full Basement Finishing
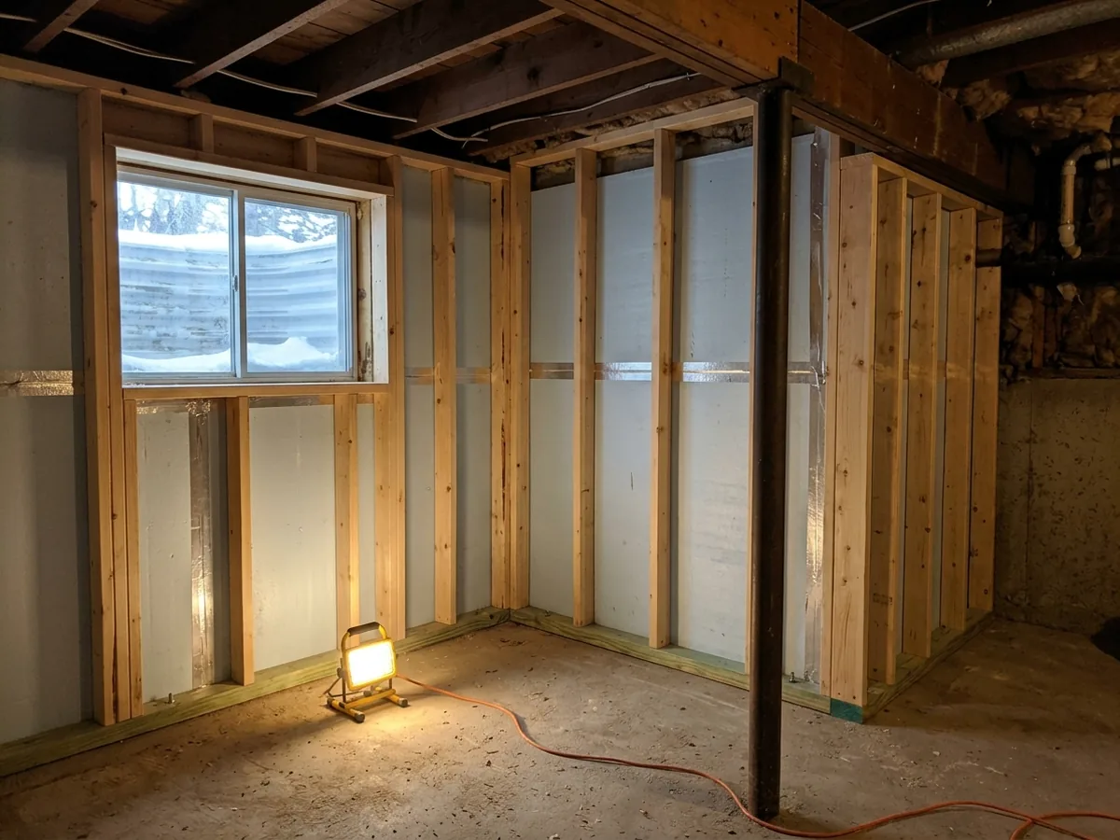
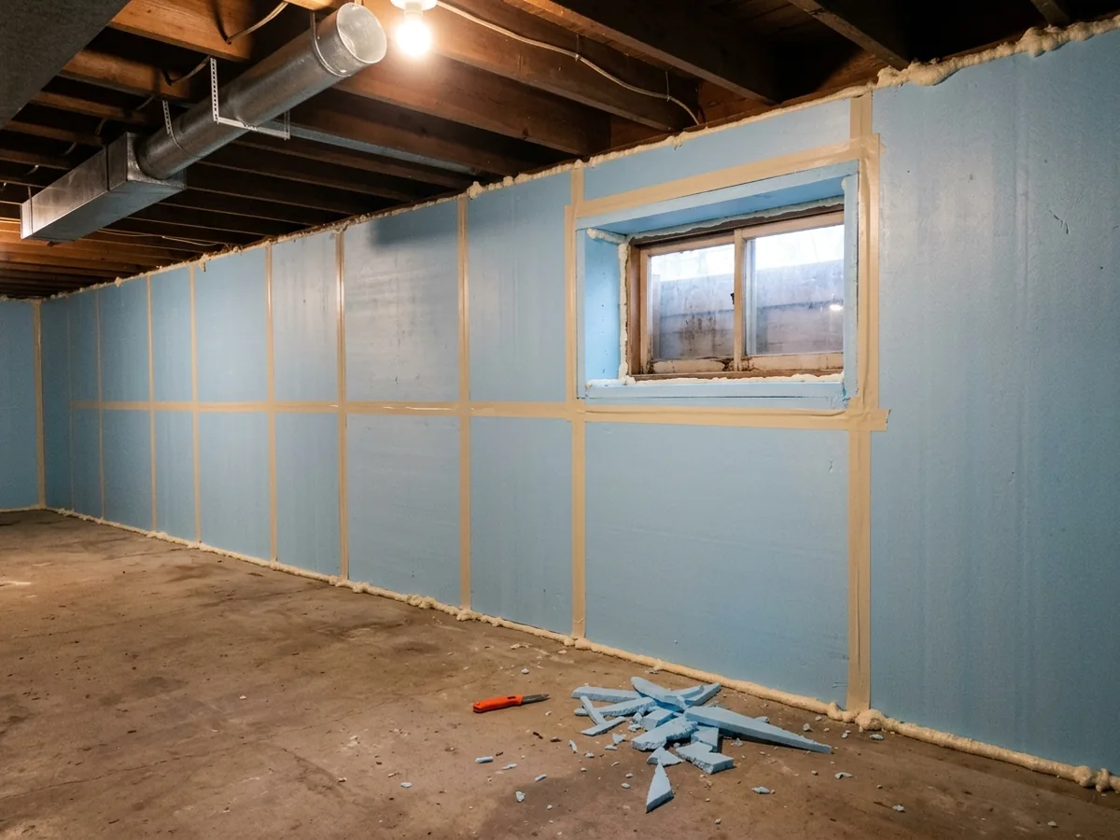
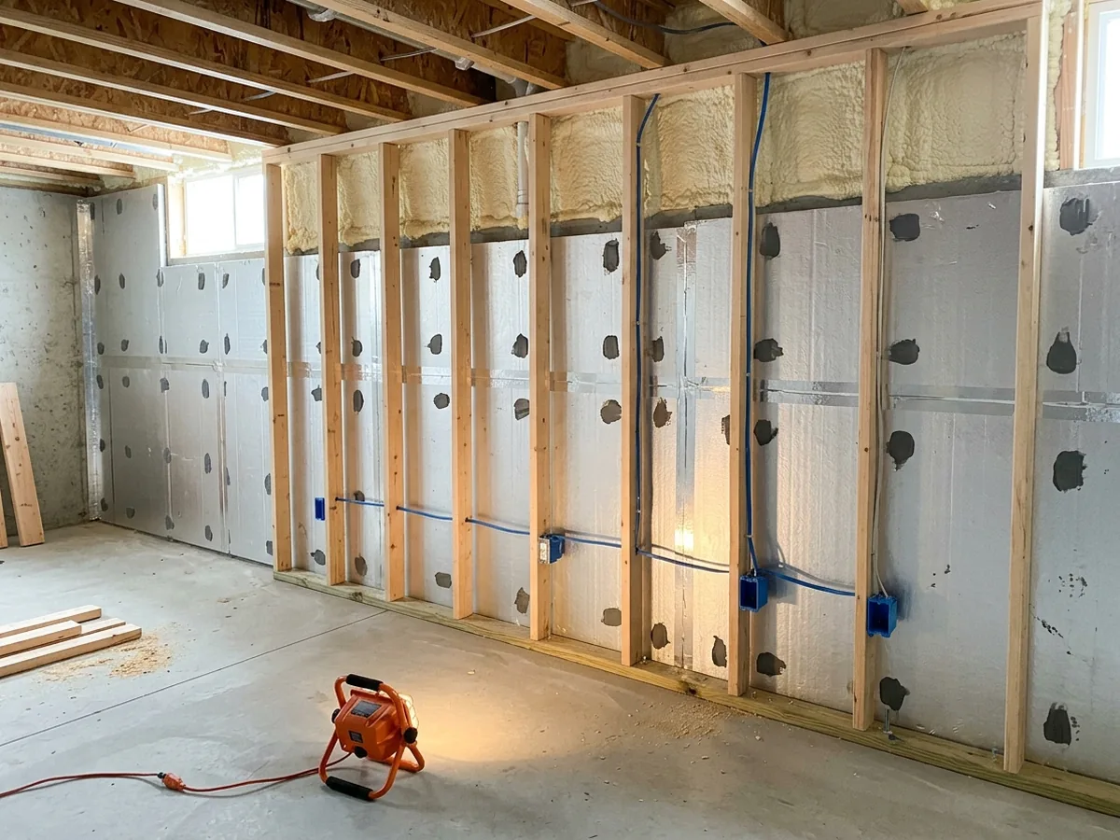
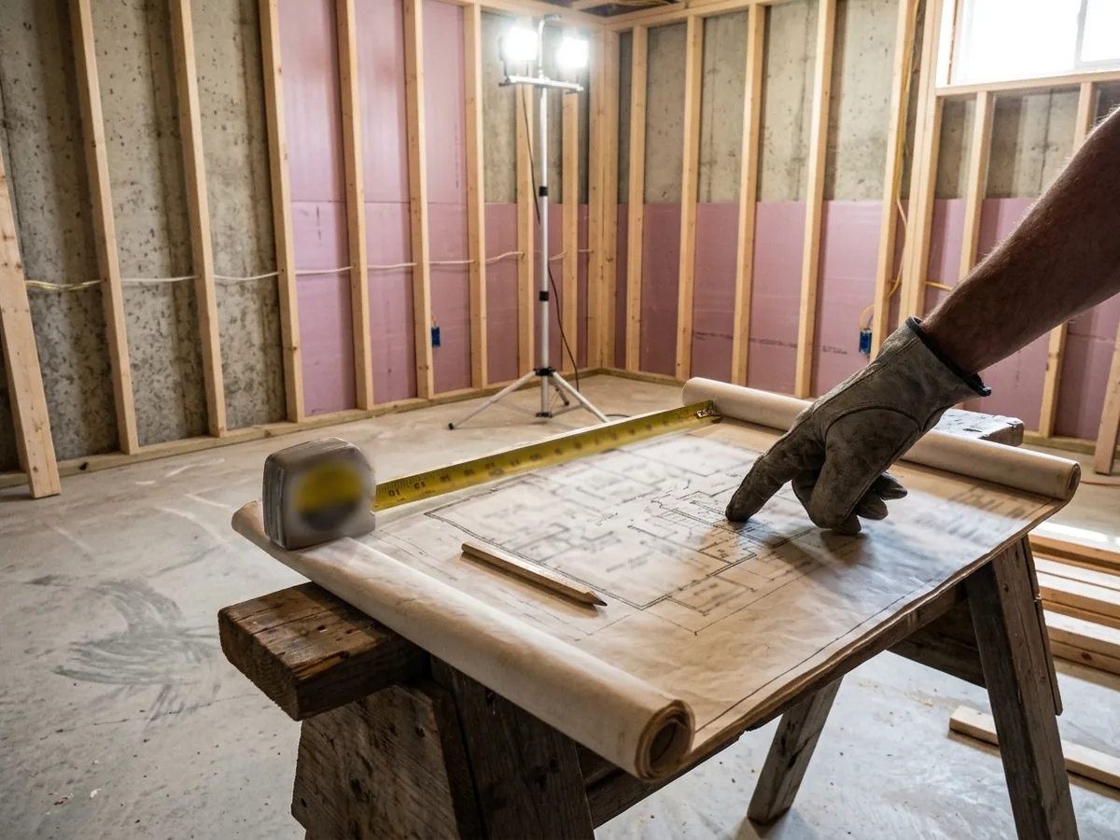
A full finish starts at bare concrete. Rigid foam goes on the foundation walls first. Michigan's code asks for R-10 continuous or R-13 in the cavity on basement walls in Washtenaw County, which sits in climate zone 5A. Framing stands in front of the foam on a pressure-treated bottom plate, with fireblocking at the ceiling line and every 10 feet. Then the rough-ins (circuits, supply and return ducts, any plumbing), inspections, half-inch drywall over the foam, the ceiling, flooring and trim.
See Basement Lighting in Ann Arbor, MI and Basement Stairs in Ann Arbor, MI.
Basement Remodeling
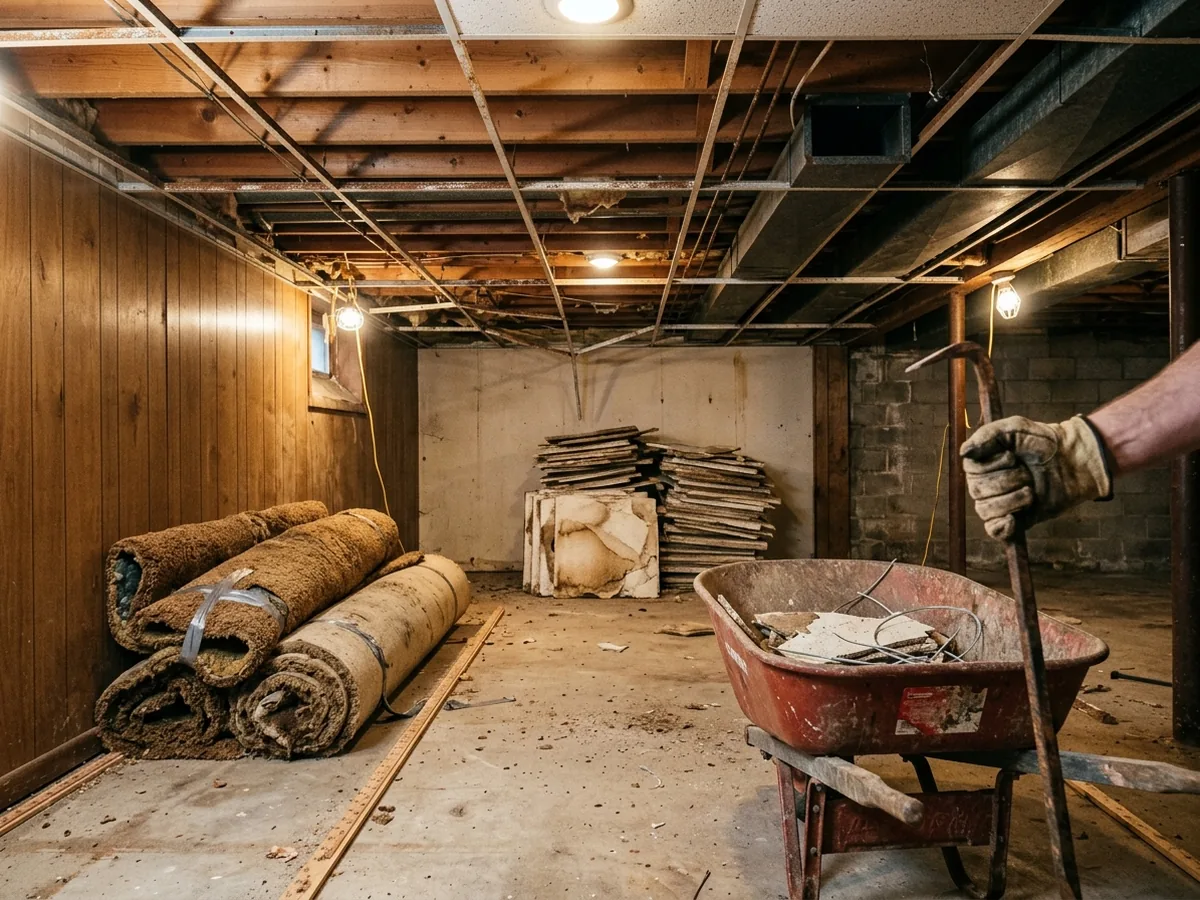
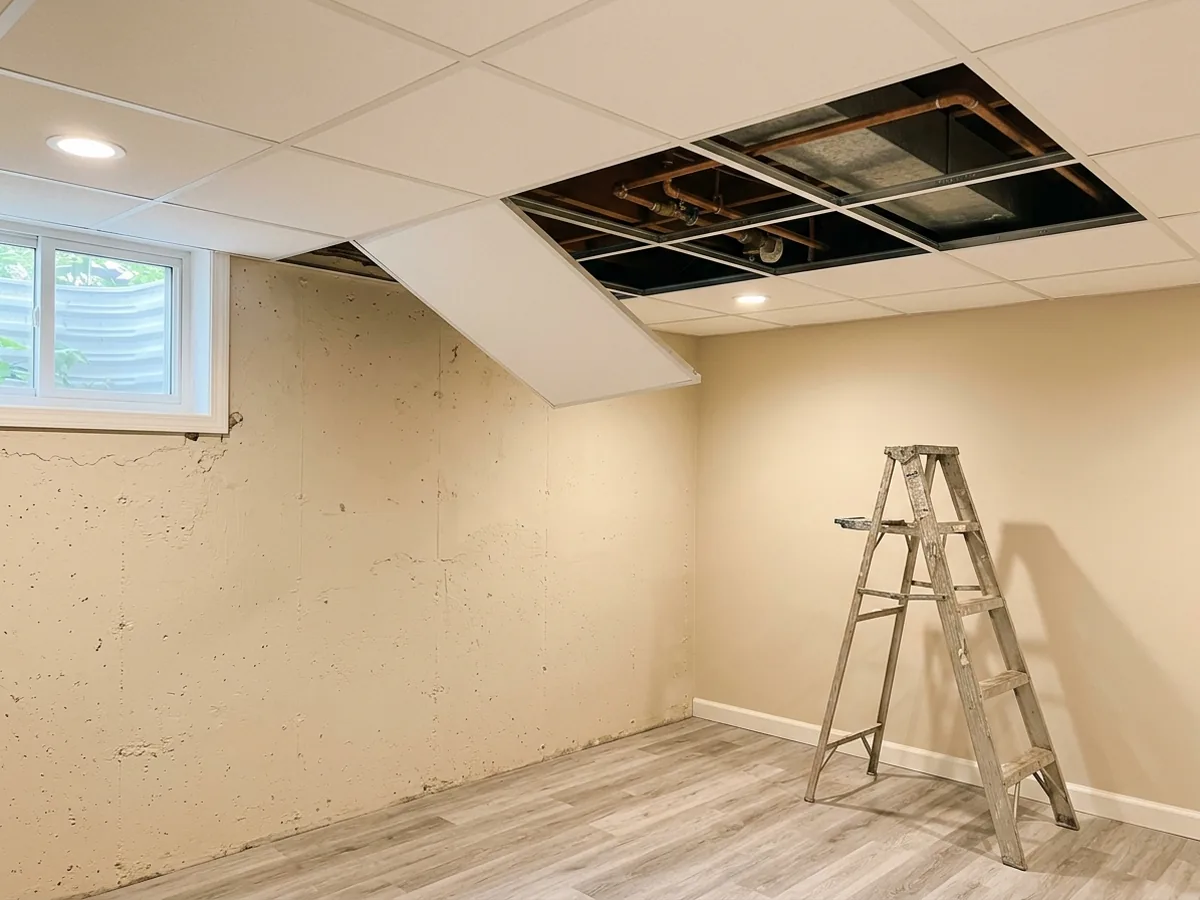
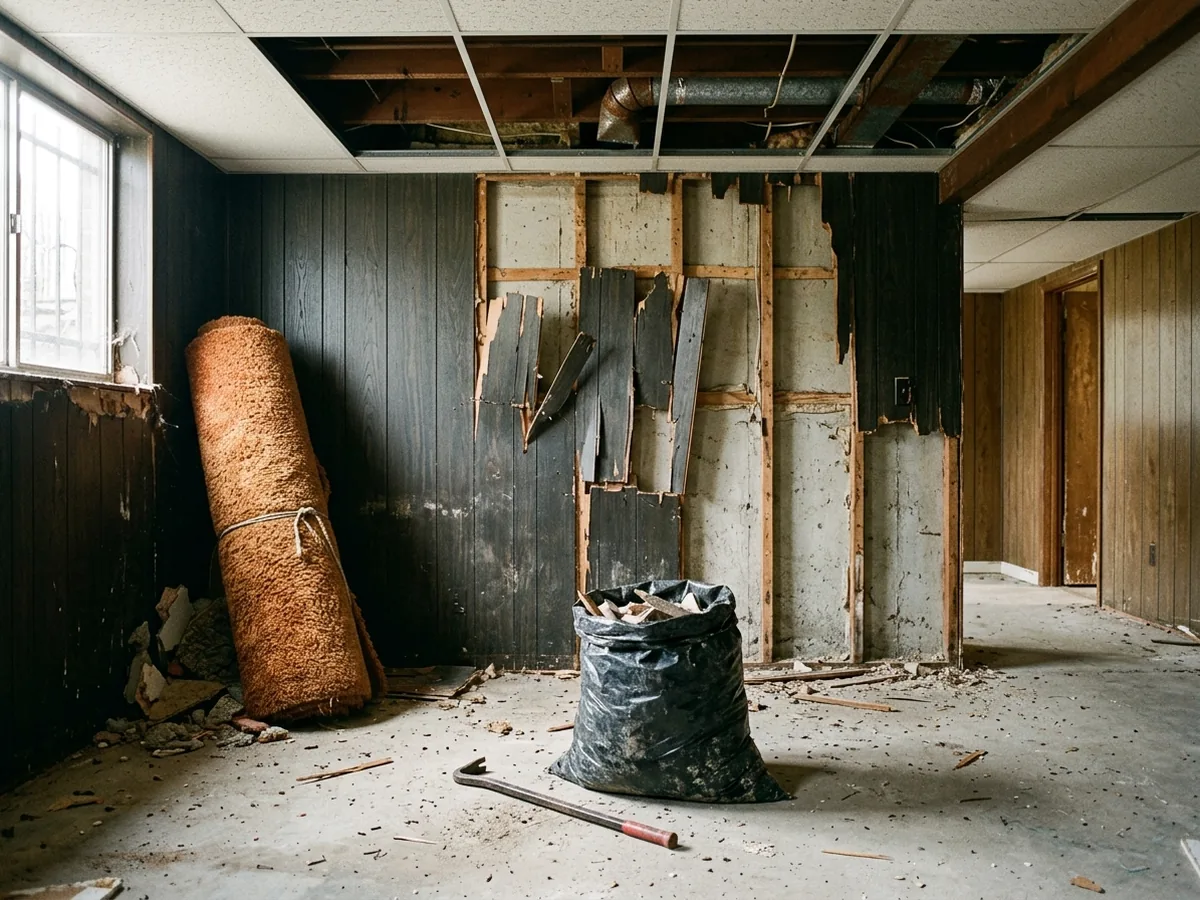
Plenty of Ann Arbor basements were finished once already, decades ago. You know the look: wood paneling on furring strips, a drop ceiling, carpet glued to the slab. A remodel strips that out, and what's behind it decides the plan. Look for a damp stain on the block, mold on the back of the paneling, or a plastic sheet trapping moisture against the wall. Michigan doesn't make you add an egress window when you remodel an existing basement unless you create a bedroom. Any remodel that needs a permit does mean smoke alarms placed as a new house would have them, one of them on the basement level.
In-Law Suites and Basement Apartments
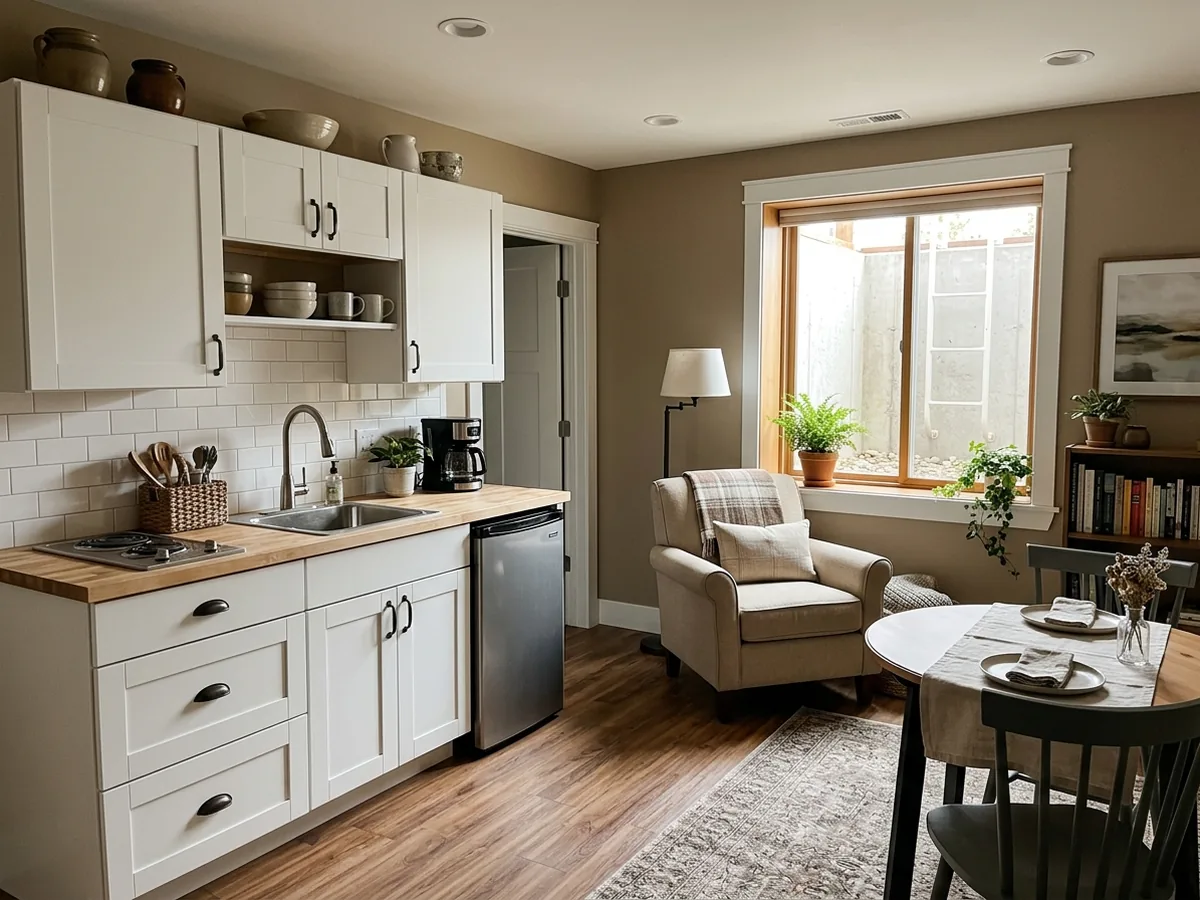
An in-law suite puts a bedroom, a bathroom and a kitchenette on the lower level, so a parent or a grown kid can live downstairs on their own terms. It's the biggest basement project on this list. You need an egress window for the bedroom, a drain plan for both the bath and the sink, a separate circuit for the cooktop and fridge, and a way to keep the space warm without overheating the main floor. If the plan is to rent it out, Ann Arbor's rental code and licensing come into it as well (see the rental section below), and the city's quick-review lane for basement permits excludes accessory dwelling units.
Basement Bathrooms
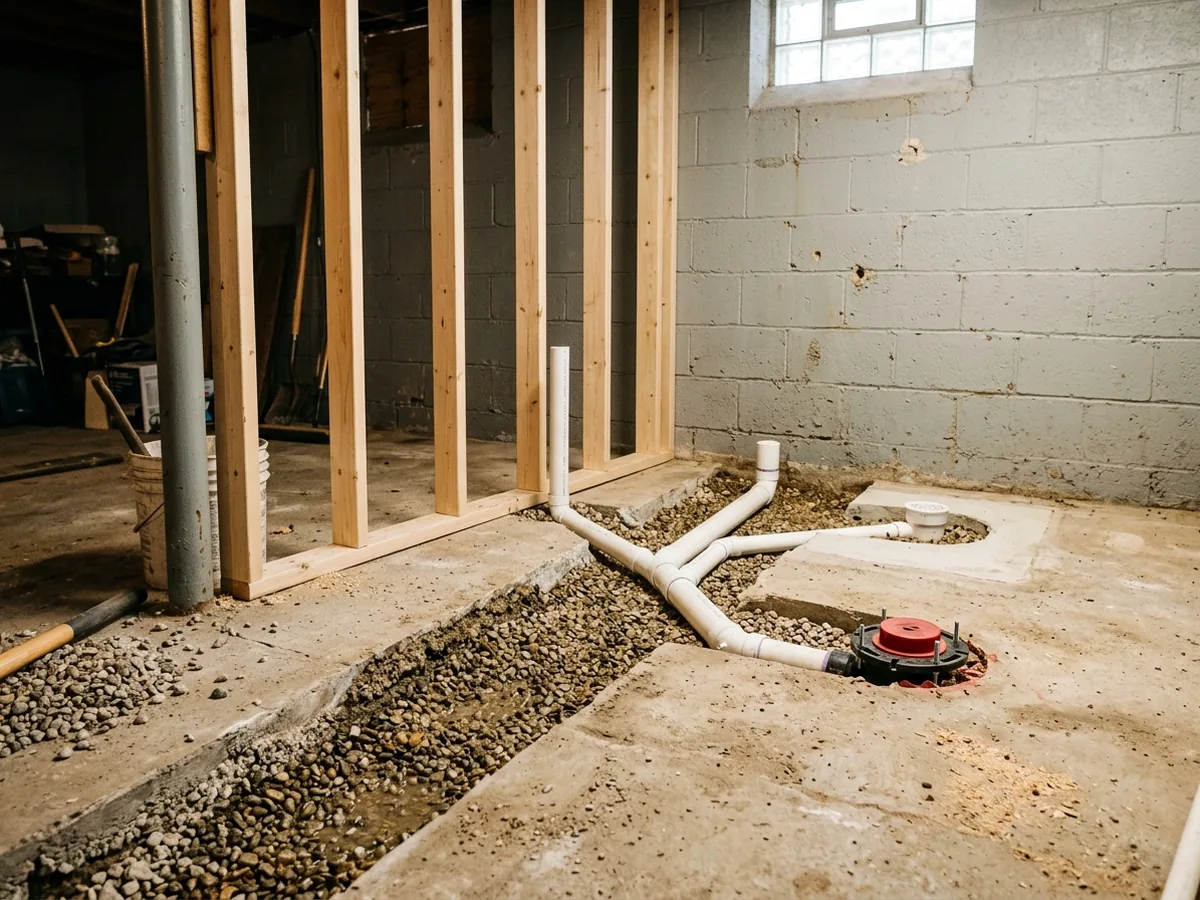
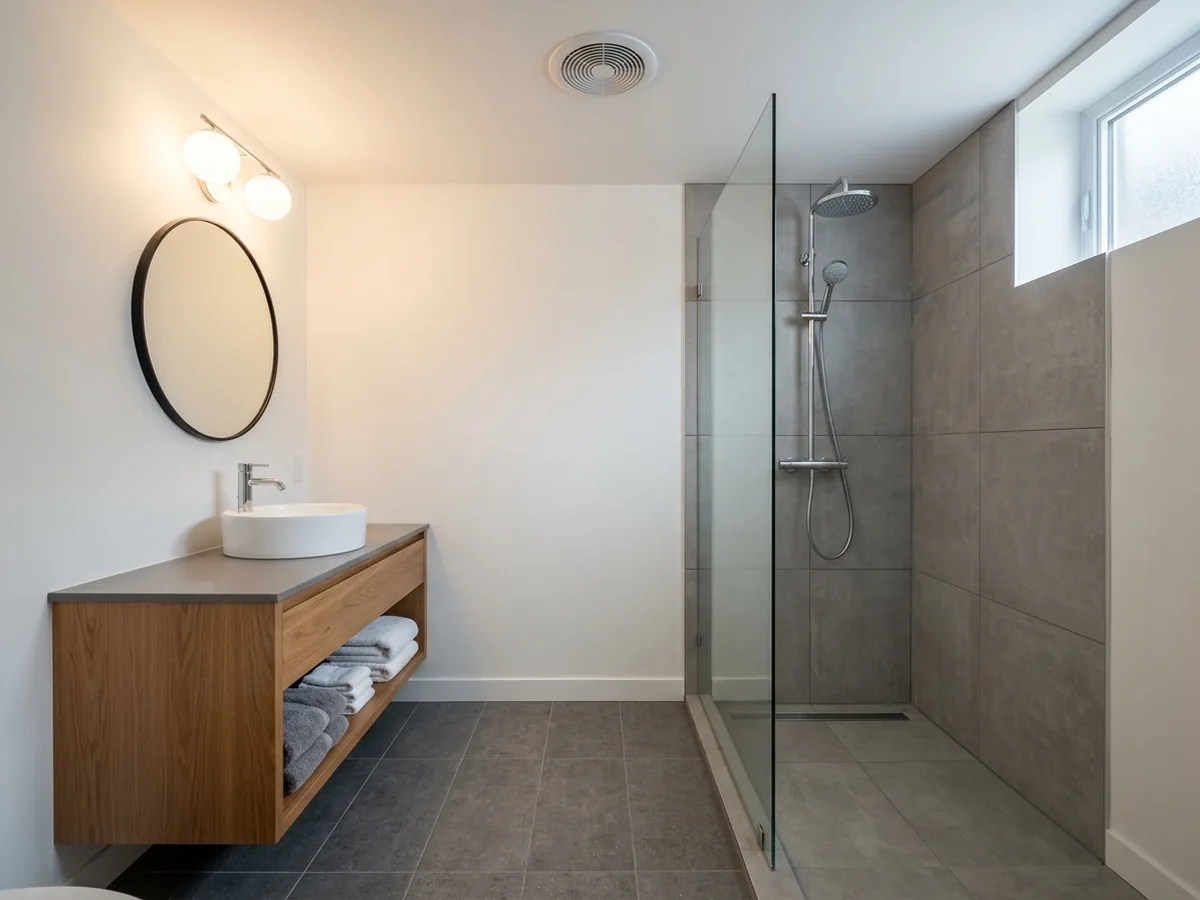
A basement bathroom is mostly a drainage question. If the sewer line leaves the house below the slab, the contractor can cut a trench in the concrete and run the drains by gravity. If it leaves higher up the wall, the toilet and shower drain to a sealed ejector pit that pumps the waste up to the line. An upflush (macerating) toilet suits a half-bath where cutting the slab isn't worth it. Plan for an exhaust fan vented outside, and a ceiling at least 6 feet 8 inches high, the code minimum for bathrooms.
Basement Kitchens, Kitchenettes and Wet Bars
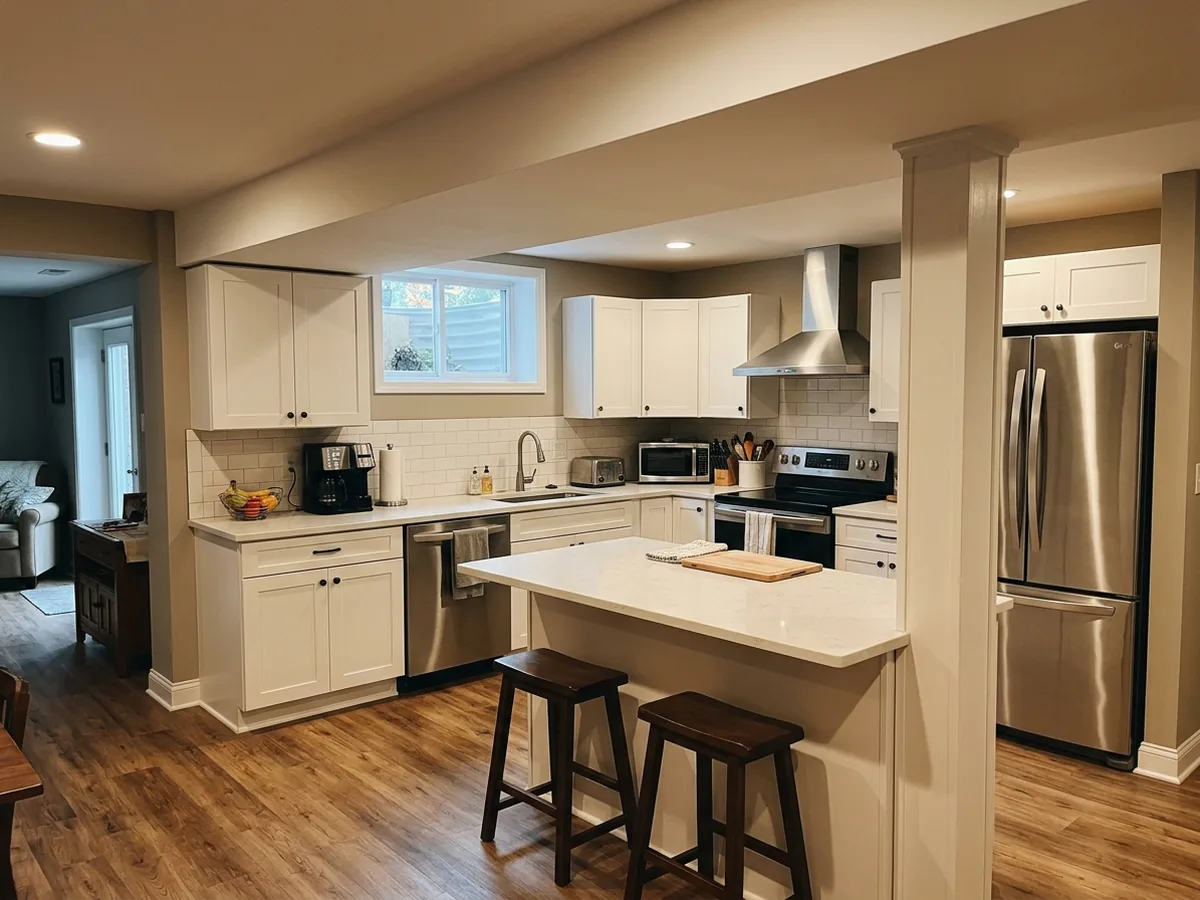
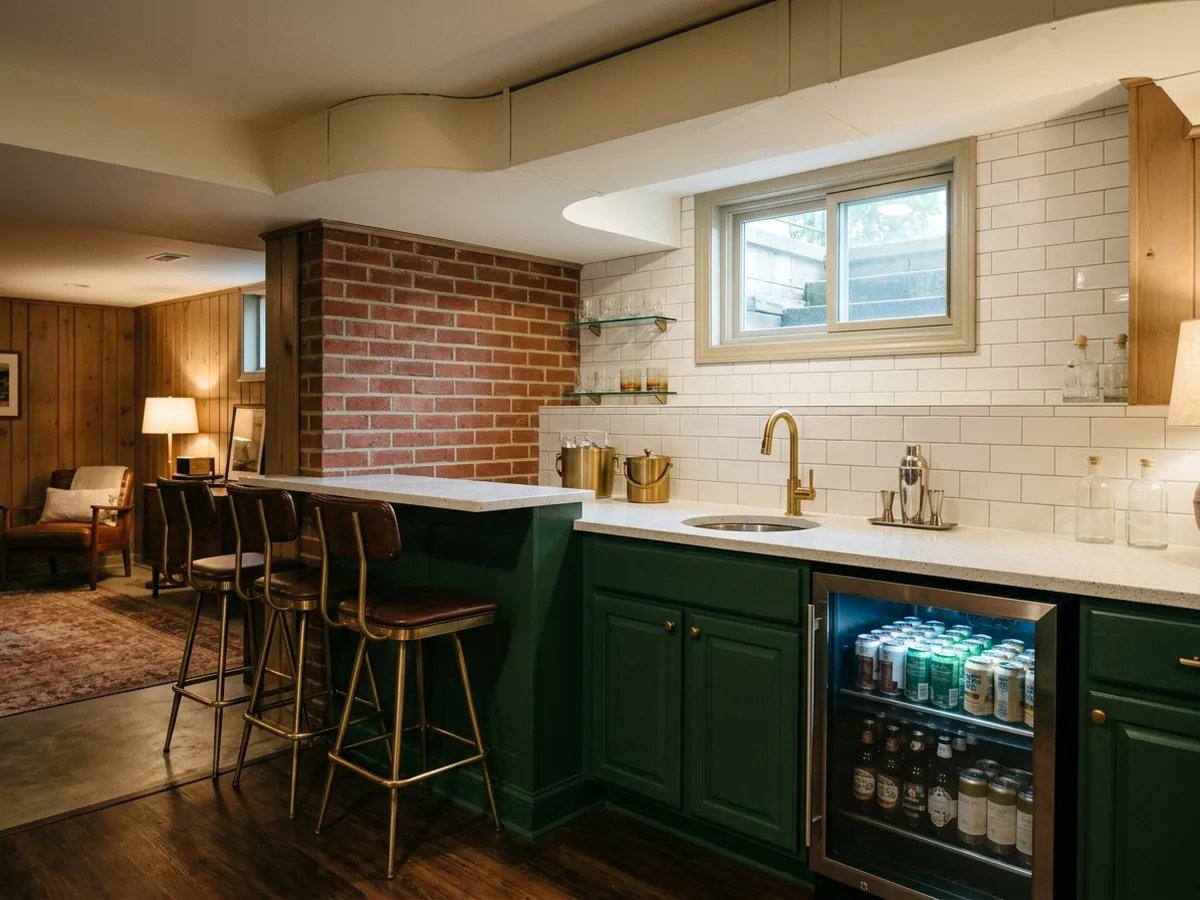
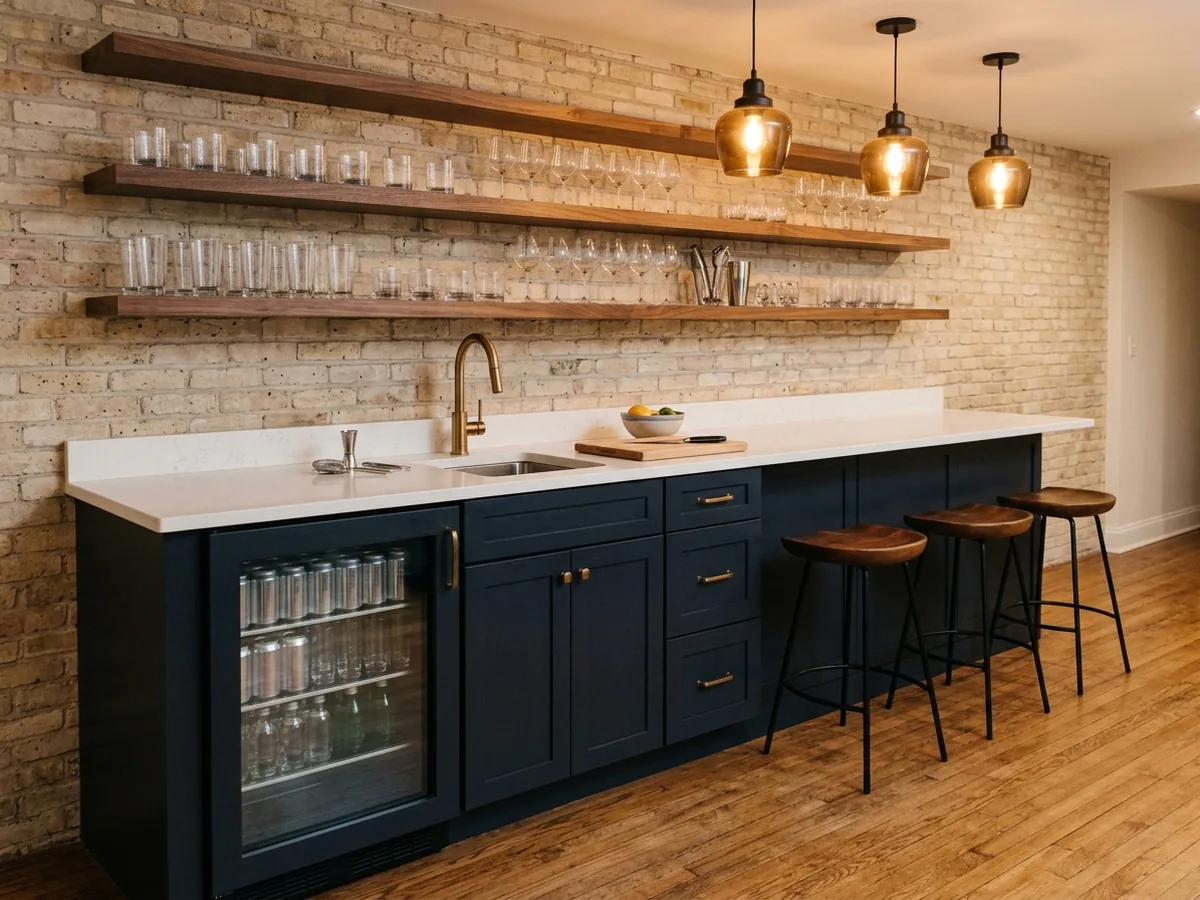
At its simplest, a wet bar is a counter, a small sink and a beverage fridge. A kitchenette adds a cooktop or a range and a full-size fridge, which turns it into an electrical job: dedicated circuits for the counter and the appliances, sized for an electric range if there is one. The sink drain follows the same rules as a bathroom. It ties into a gravity line if one is low enough, otherwise it goes to a small pump. Quartz and butcher block are the usual counters downstairs, and closed lower cabinets hide the plumbing access.
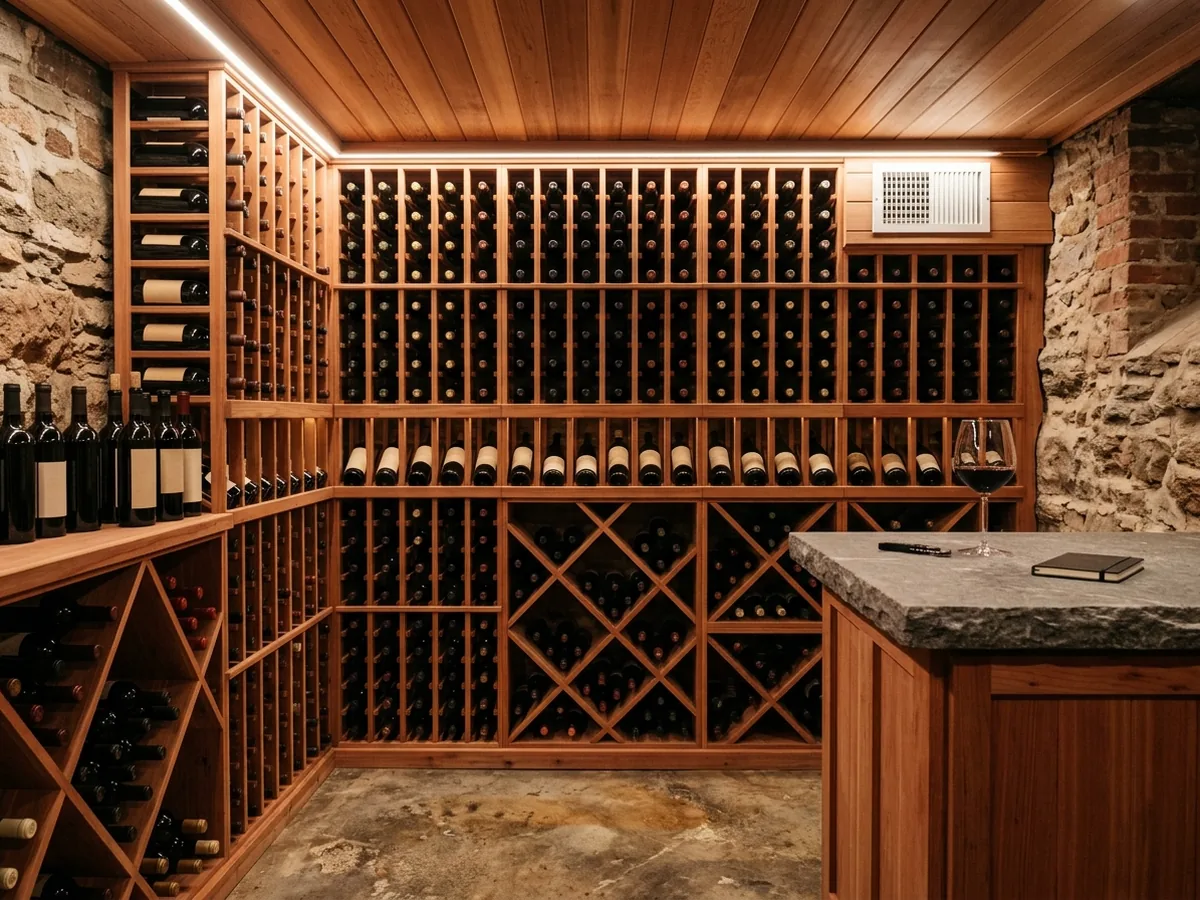
See Basement Kitchens in Ann Arbor, MI, Basement Wet Bars in Ann Arbor, MI and Basement Wine Cellar in Ann Arbor, MI.
Basement Bedrooms and Egress Windows
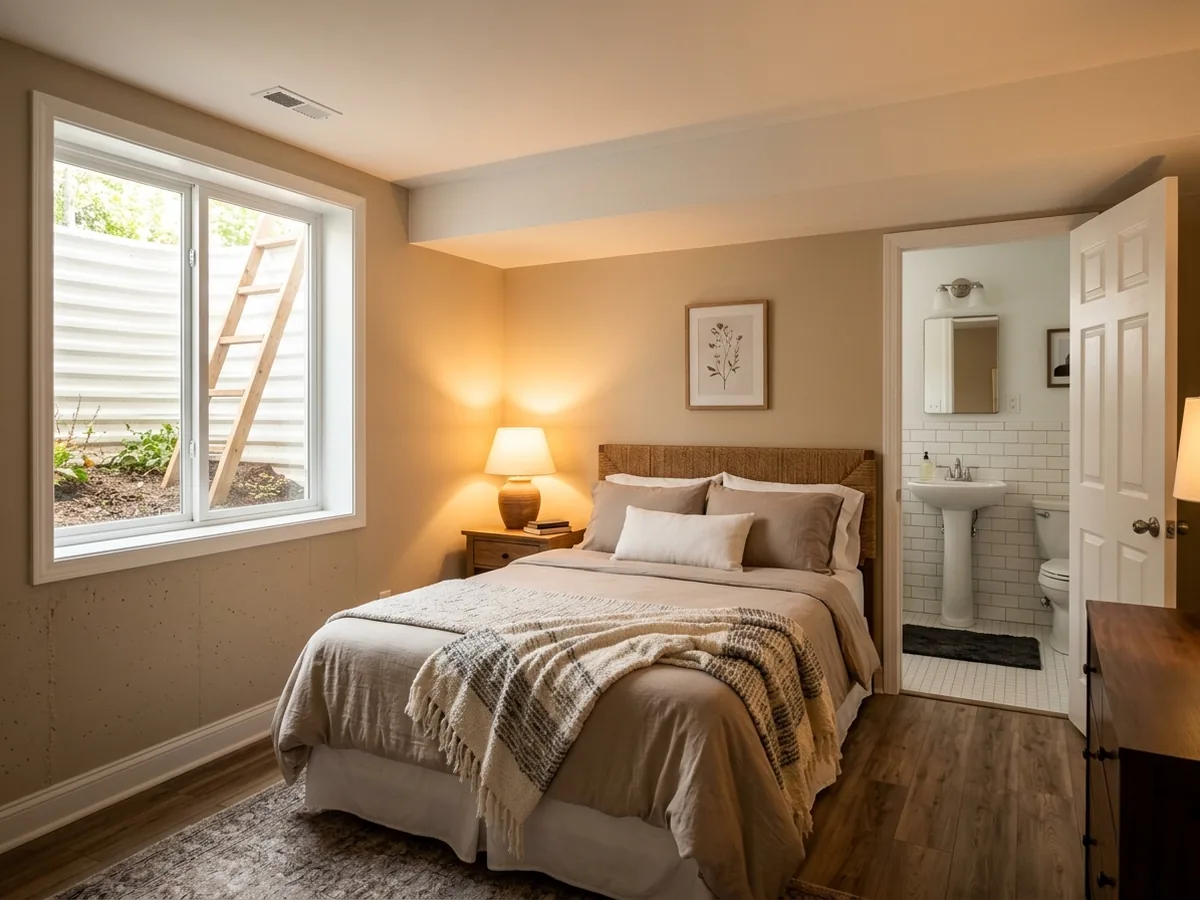
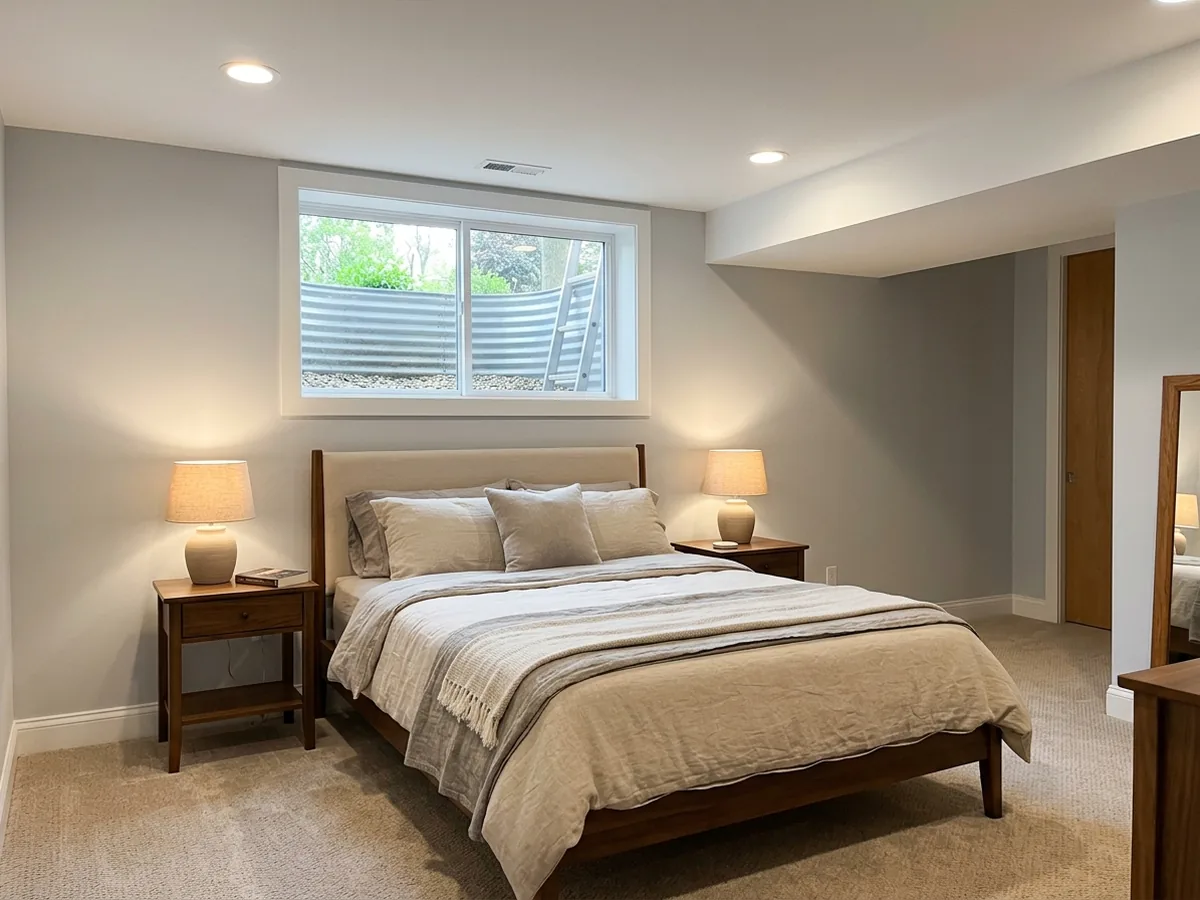
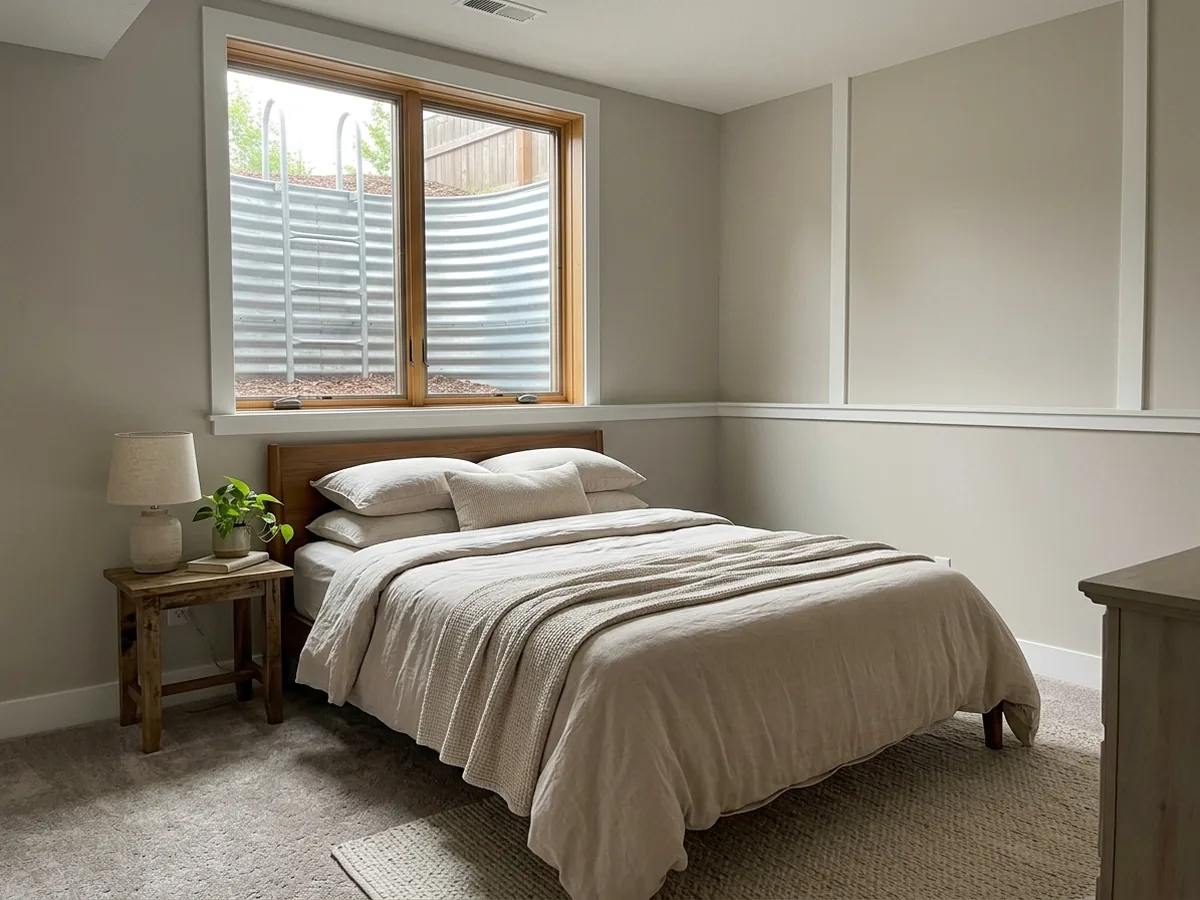
A bedroom is the one basement room the code treats as a life-safety issue. Every sleeping room needs its own emergency escape opening: at least 5.7 square feet clear (5.0 at or below grade), 20 inches wide and 24 inches high, with the sill no more than 44 inches off the floor. Outside, the well needs 9 square feet and 36 inches of reach from the wall, plus a fixed ladder once it's deeper than 44 inches. The room also needs the 7-foot ceiling every finished basement room needs.
Home Theaters and Media Rooms
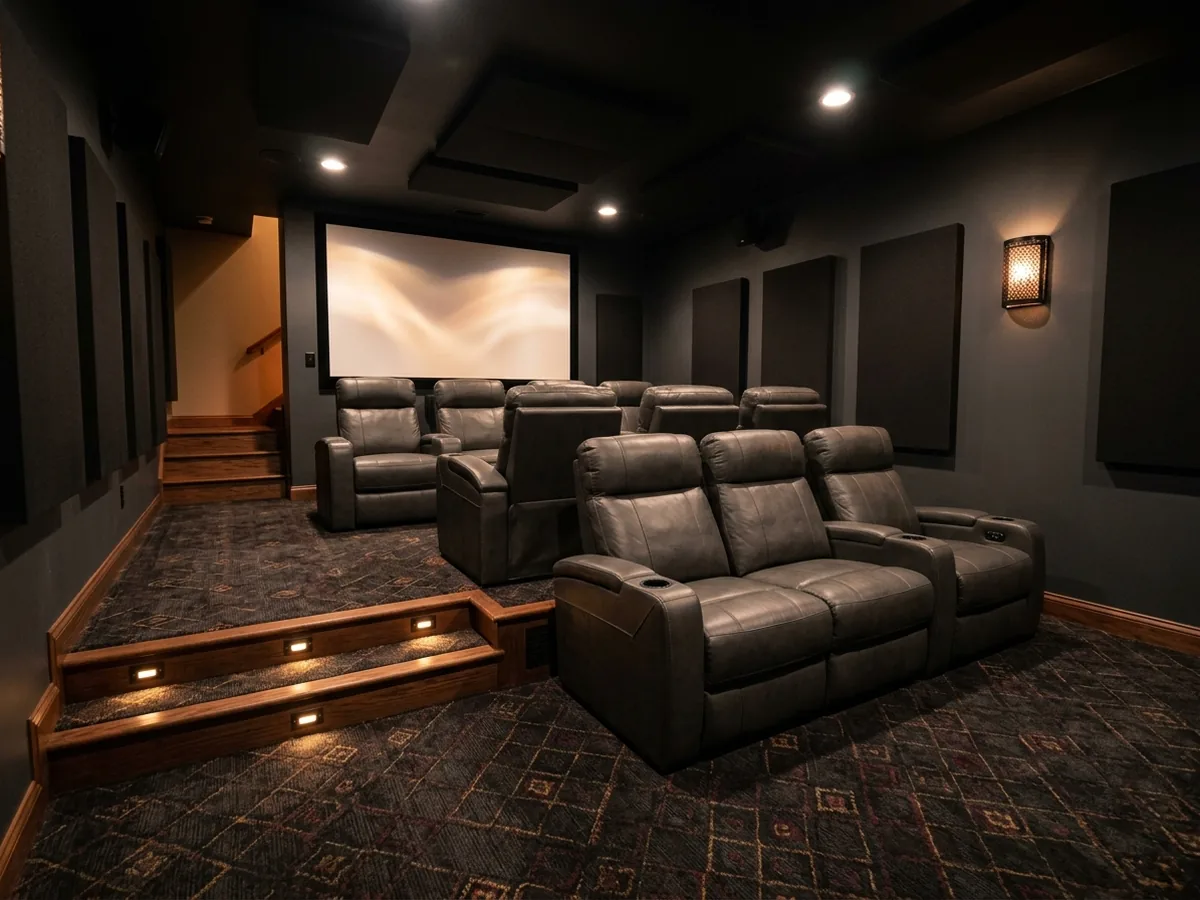
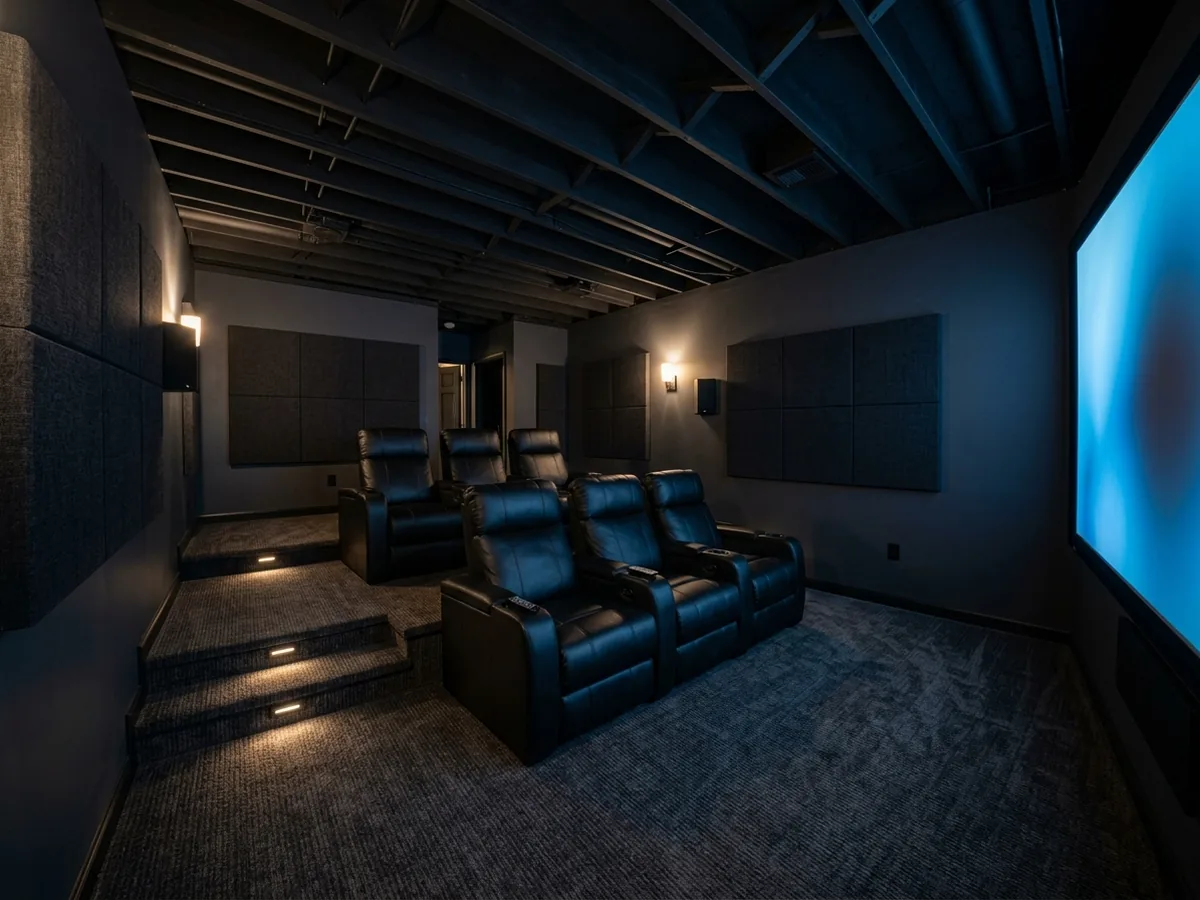
A basement suits a theater: there's little daylight to fight, and the earth and concrete around it keep sound in. The work is in keeping the noise from the floor above: mineral wool in the joist bays, resilient channel under the drywall ceiling, and a solid-core door. Run the speaker and HDMI wire inside the walls before the drywall goes up. A dark painted ceiling, either drywall or open joists painted black, keeps the screen from washing out.
Home Gyms
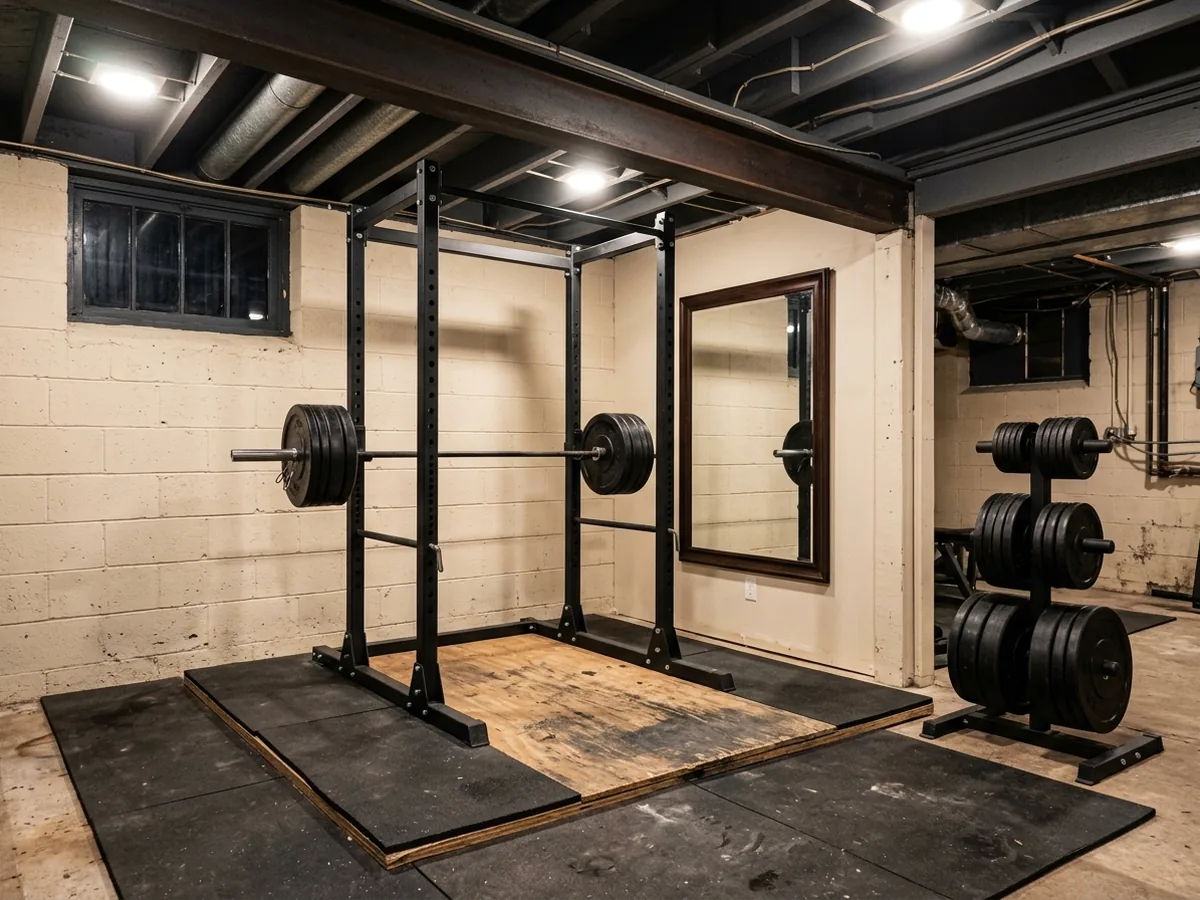
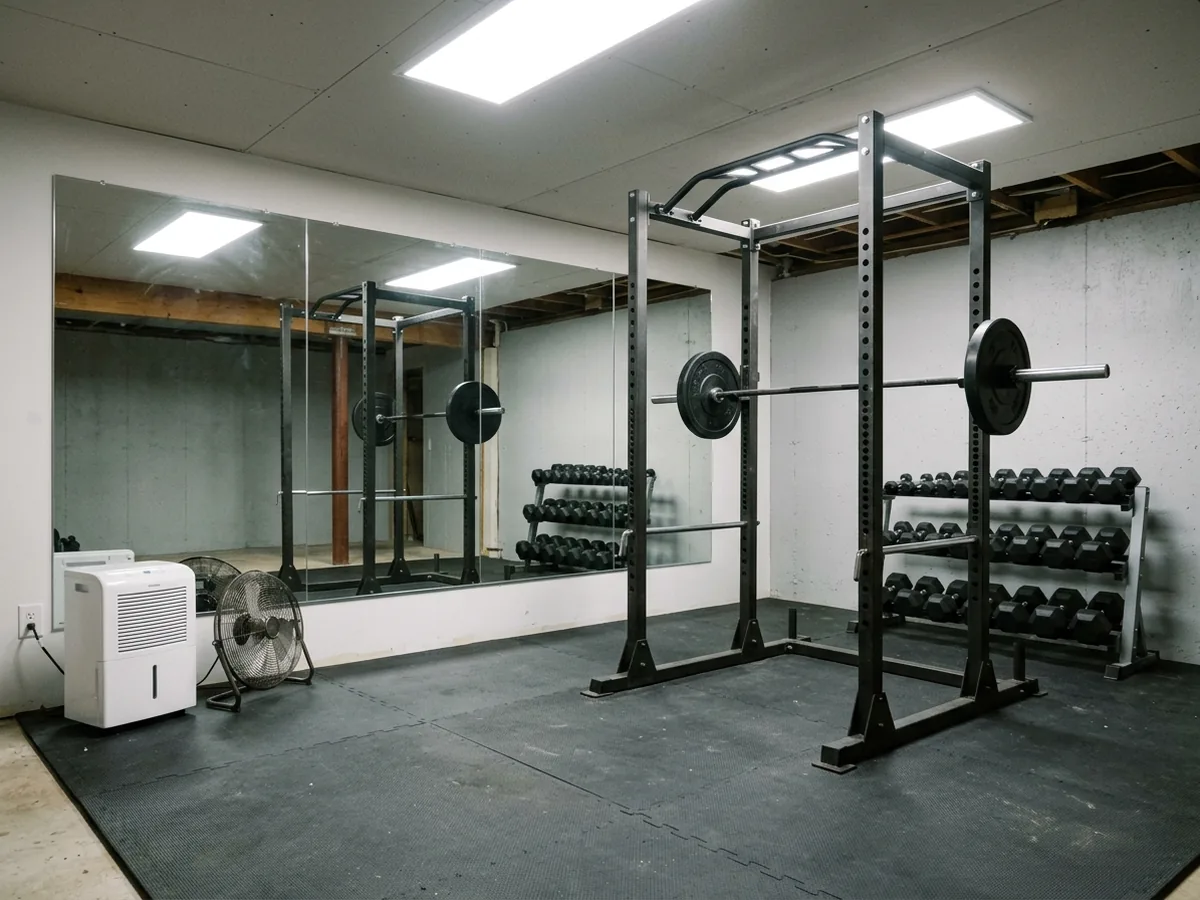
A home gym needs height more than anything. Measure for overhead presses and a pull-up bar before choosing a drywall ceiling, because a drop ceiling or a soffit around a duct can eat the clearance. Rubber tiles go straight onto the slab and take dropped weights. Put in a dehumidifier and a fan: a workout adds moisture to a space that tends to run damp. Plan a dedicated circuit if a treadmill is going in.
Home Offices
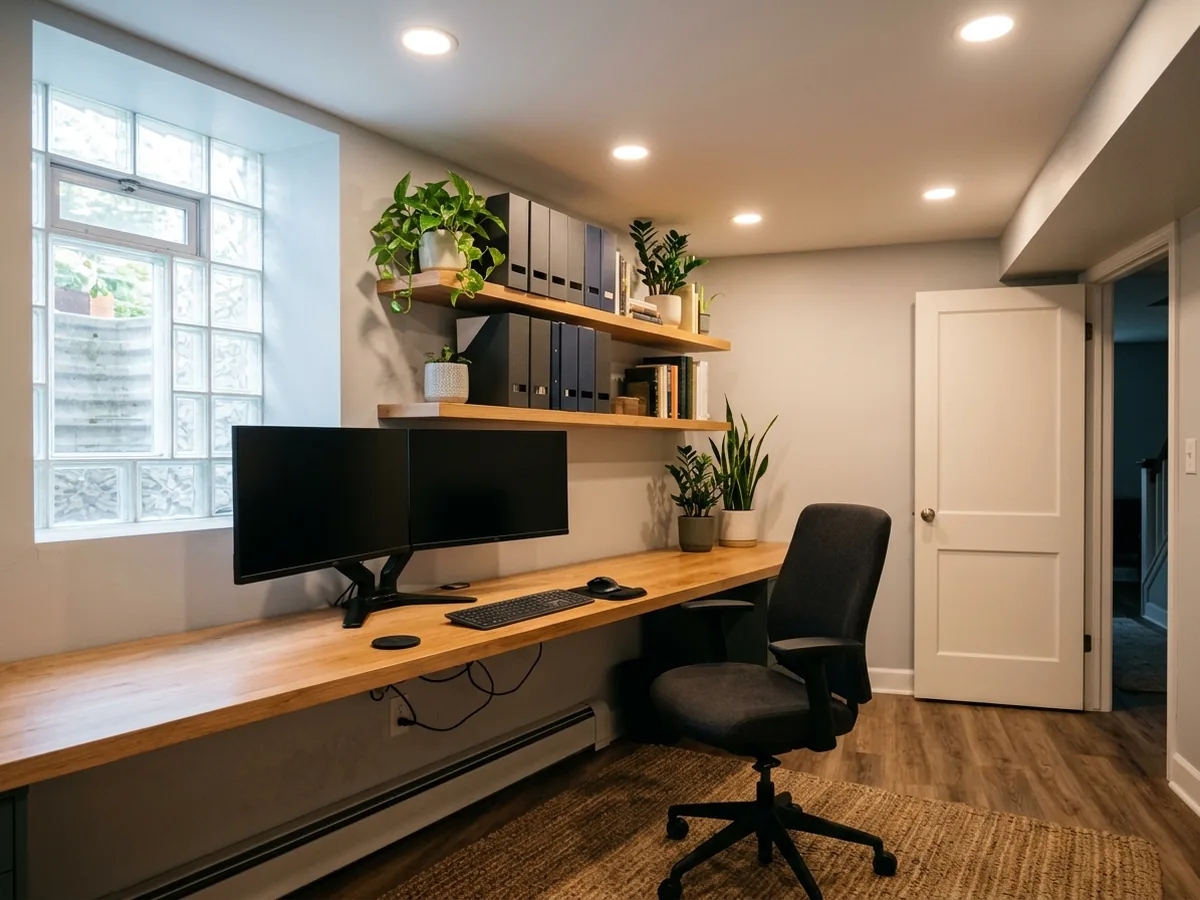
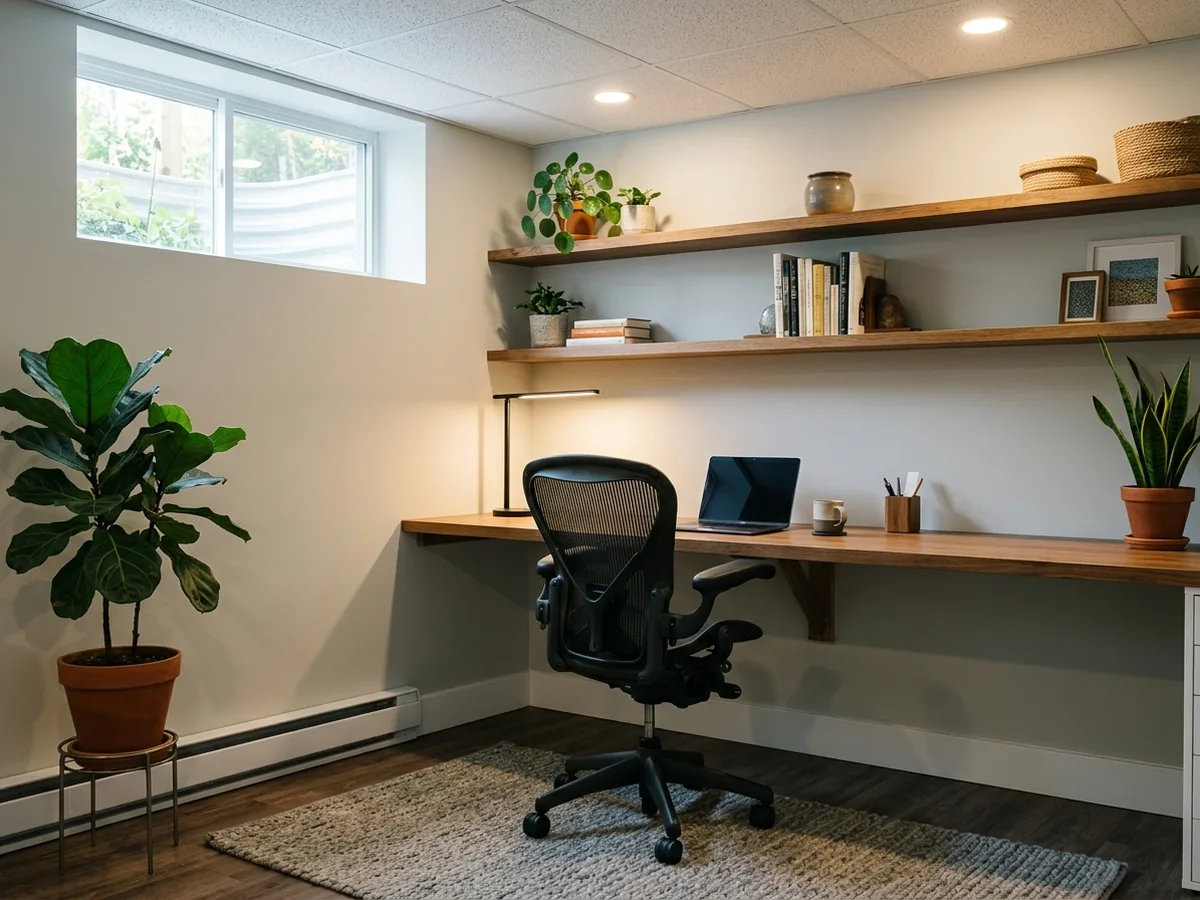
A basement office works when it doesn't feel like a basement: recessed lights, a light ceiling and wall color, and a desk set where the window light falls across the work rather than into the screen. Pull an Ethernet line from the router while the walls are open, and put the office on the side away from the furnace. If the room might be a bedroom someday, size the window as an egress opening now. Cutting the concrete later is a second job.
Family Rooms, Game Rooms and Playrooms
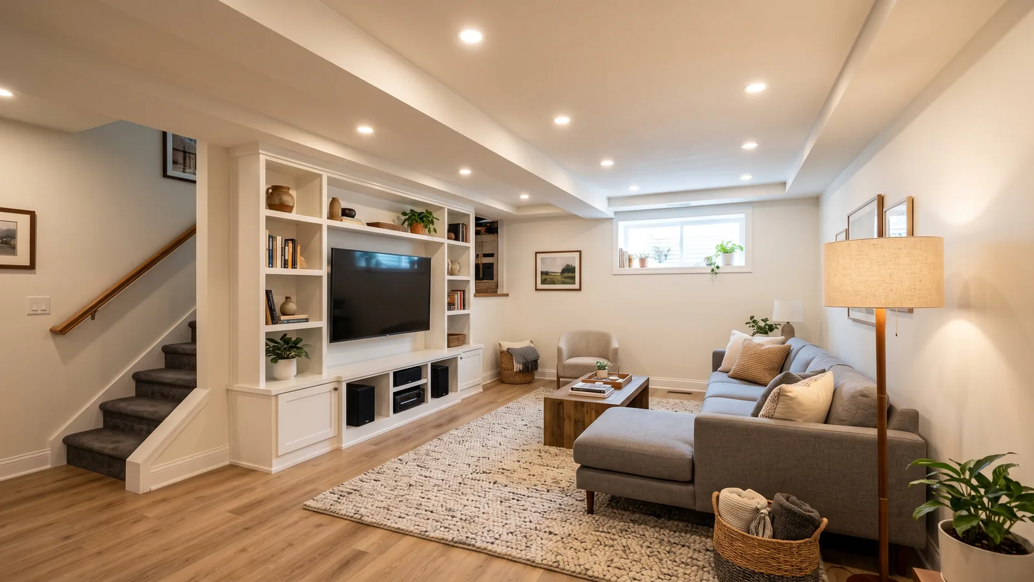
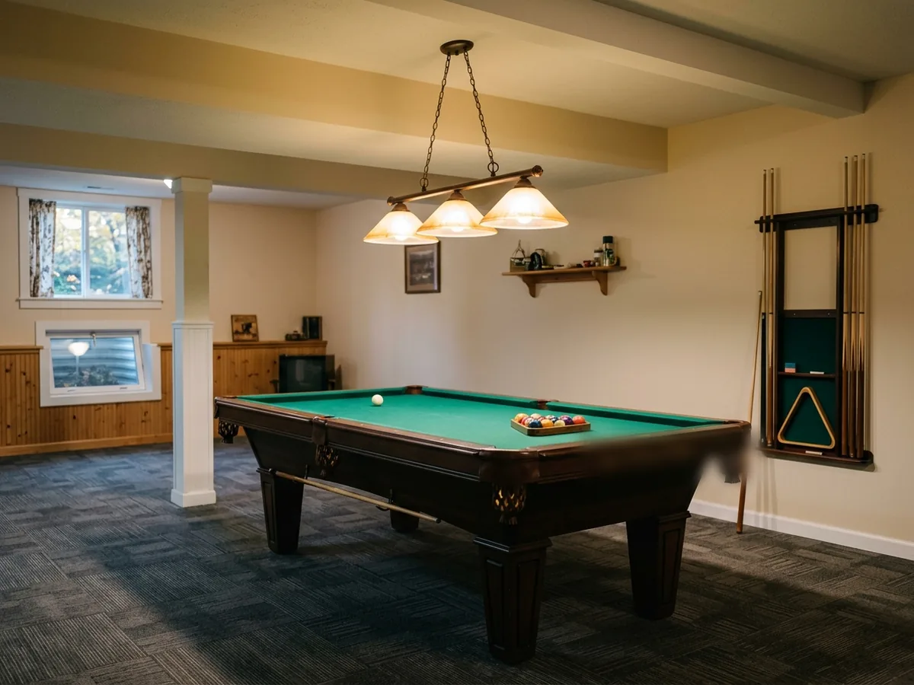
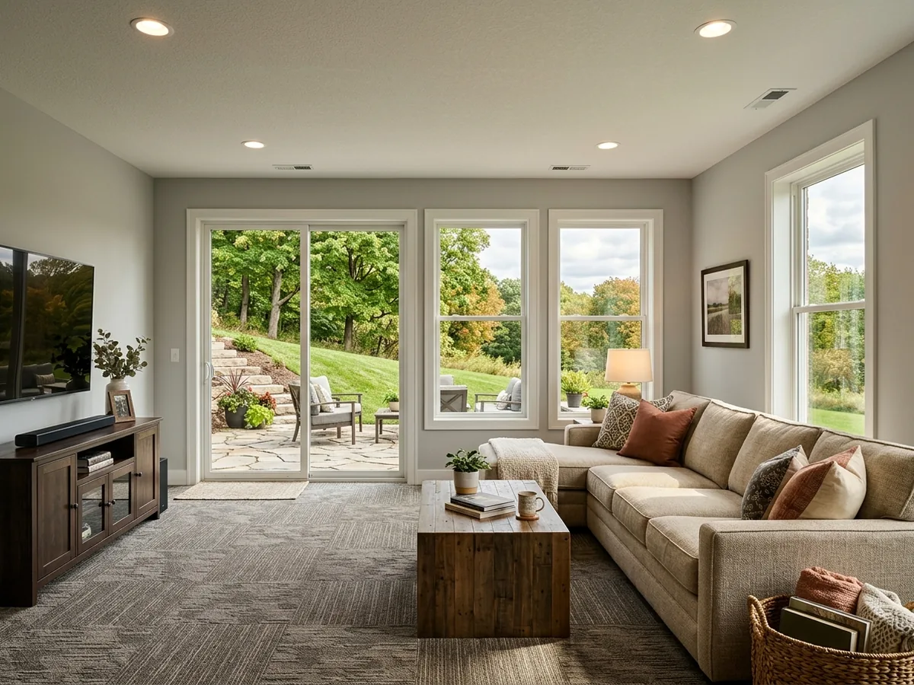
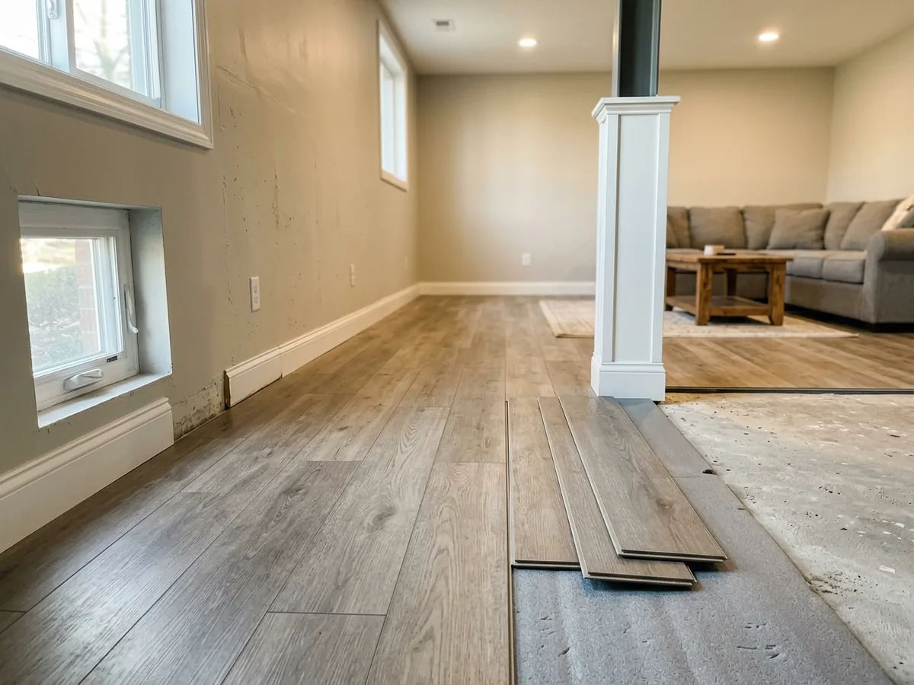
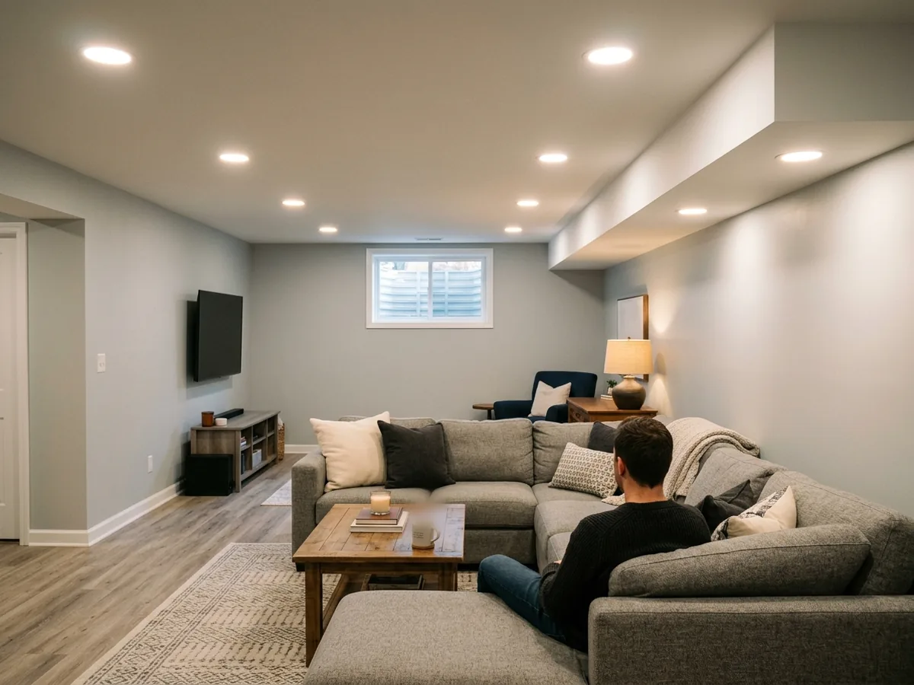
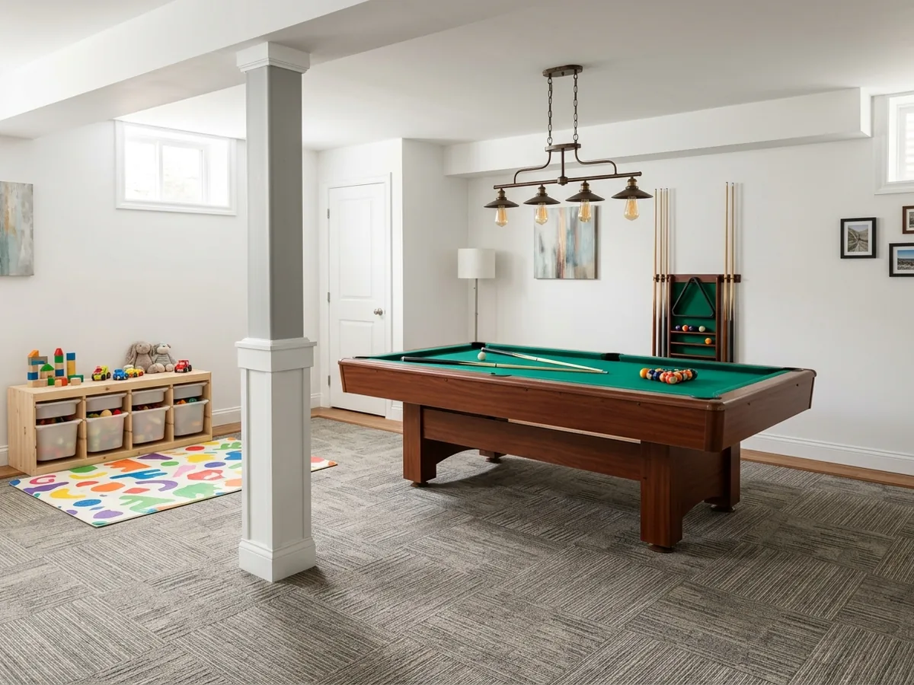
For a lot of families the first finished room is the open one: a sectional, a TV wall, a pool table, a corner for the kids' toys. The usual design problem is the steel posts and the main beam. Wrapping the posts in painted trim and boxing the beam into a soffit makes them look planned. Carpet tile and vinyl plank both handle a slab well, and carpet tile can be replaced a few squares at a time if the floor ever gets wet. Built-in storage under the stairs keeps the room clear.
See Basement Game Room in Ann Arbor, MI and Basement Golf Simulator in Ann Arbor, MI.
Below-Grade Building Work: Egress, Walls, Ceilings and Floors
Egress Window Installation
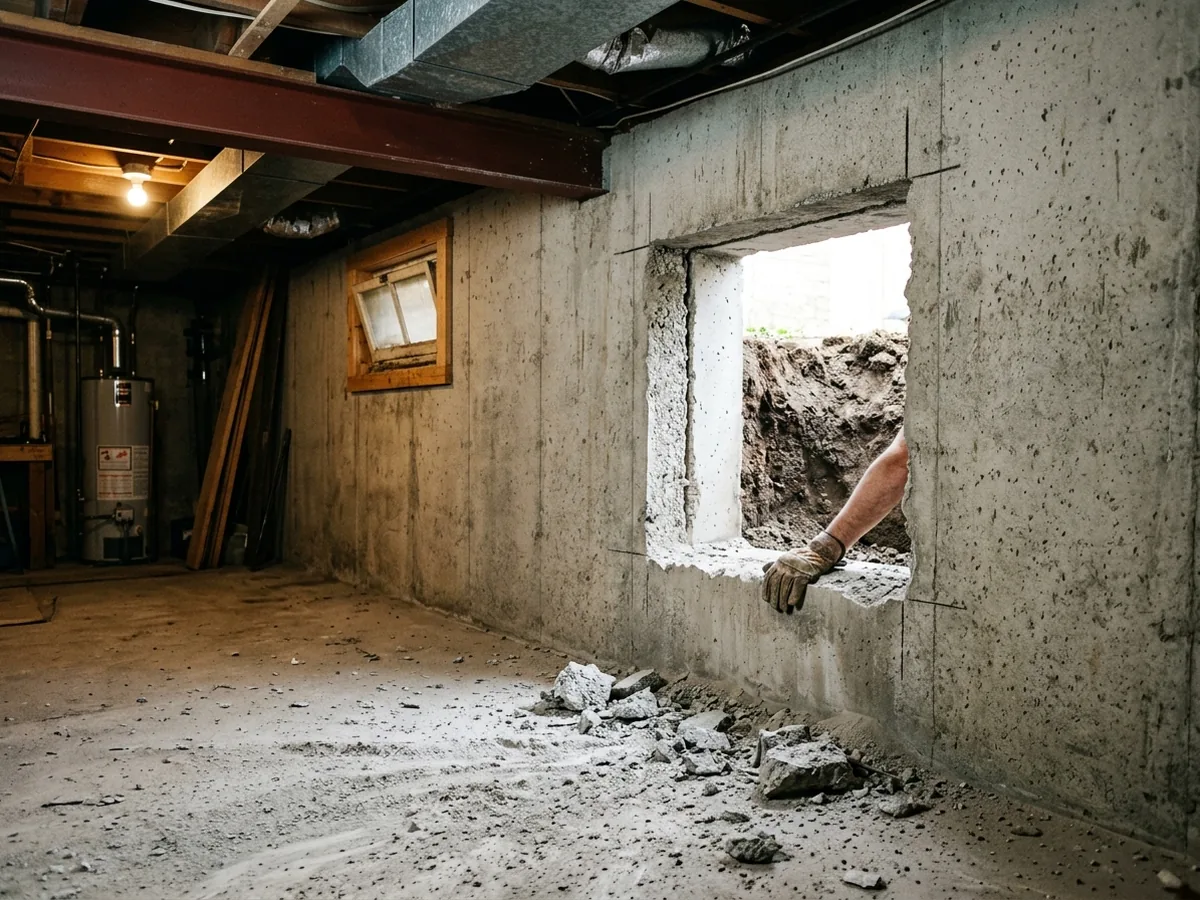
The contractor cuts the poured or block wall with a concrete saw, sets a header if one is needed, and installs a casement or slider sized for the code opening. Outside, the job is an excavated, drained window well, a ladder where the well is deeper than 44 inches, and a cover that lifts from inside. Ann Arbor lists basement egress windows in its expedited permit lane.
Framing, Insulation and Drywall
Fiberglass batts behind a plastic sheet is the classic basement mistake. Building-science guidance ties it to odor and mold, because the wall can't dry. Foam against the concrete lets it dry inward. The code then requires at least half-inch drywall over foam plastic as a thermal barrier.
See Basement Framing in Ann Arbor, MI and Basement Insulation in Ann Arbor, MI.
Basement Ceilings: Drywall, Drop Ceiling or Painted Open Joists
Drywall gives the cleanest look and the most height. A drop ceiling leaves shutoffs and cleanouts in reach. Open joists painted black keep every inch and suit theaters and bars. Measure under the lowest duct before you choose, against the ceiling heights in the code list below.
Basement Flooring
Luxury vinyl plank is a common pick below grade because water doesn't ruin it. Carpet goes over a subfloor panel or a good pad. Epoxy works in gyms and laundry areas, and porcelain tile in bathrooms. Ask what goes between the slab and the finish floor, because concrete keeps giving off moisture.
Moisture Control Before Finishing
Fix water before framing. The city lists heavy storms, spring snowmelt, groundwater and poor yard drainage as the causes of basement flooding. It asks for downspouts that discharge at least 3 feet out and soil that drops 6 inches over the first 10 feet. Active leaks go to a waterproofing contractor first.
Radon Testing and Mitigation
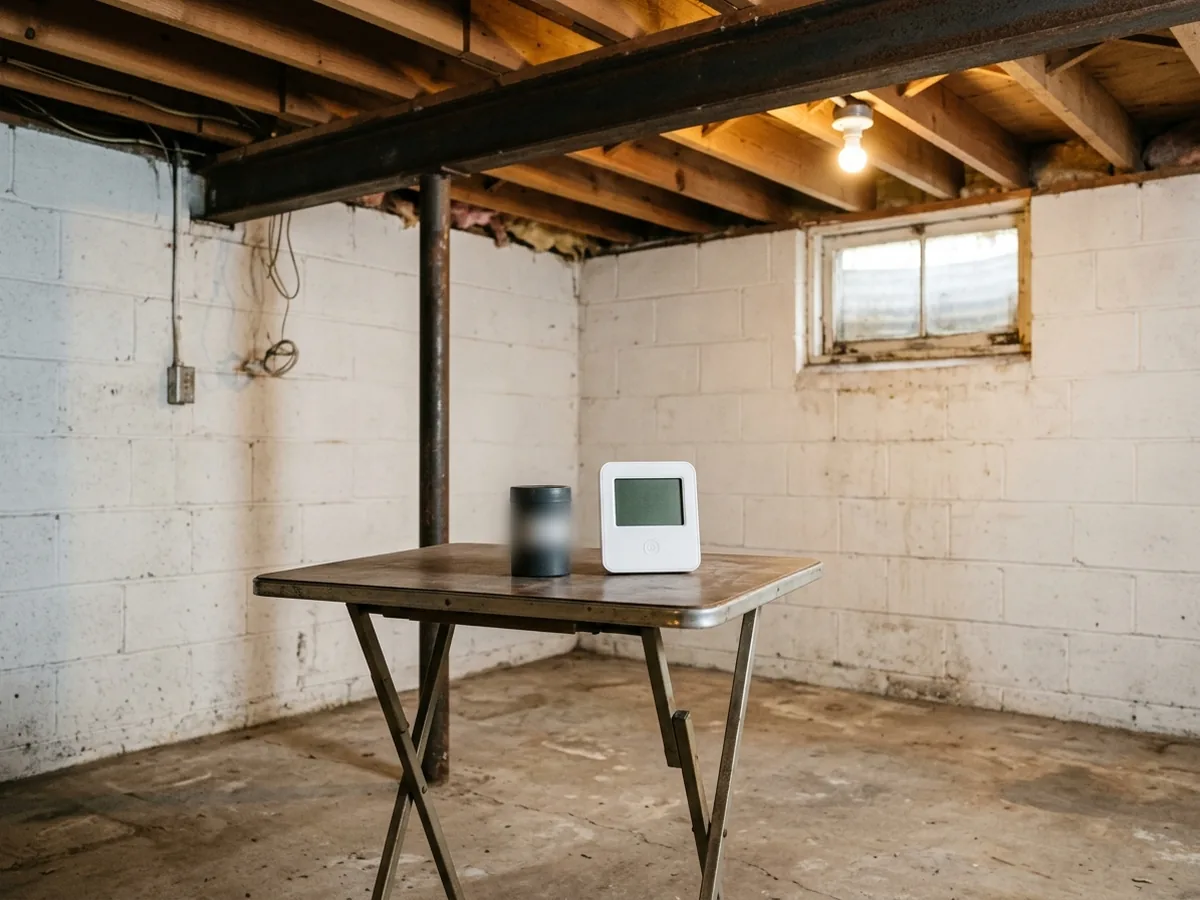
Washtenaw County is in EPA radon zone 1, and 38% of homes tested in the county came in at or above 4 pCi/L. The EPA says to test before you finish a basement and again after. A mitigation system usually costs less to install while the walls are still open.
Get a free basement finishing estimate in Ann Arbor
- Ask for a written estimate that names the materials
- Your request goes to one Ann Arbor contractor, not a list of callers
- Nothing to pay us: the referral is free to homeowners
- Ask the contractor about permits up front; Ann Arbor requires them for basement finishing
Finished Basements for Landlords, Sellers and Multi-Generation Households
Fewer than half of Ann Arbor's occupied homes are owner-occupied (45.5%), which makes rentals a real share of the city's housing. A basement built as a rental, for a sale or for an extra household has its own rules to meet.
Rental Units and Student Housing
Ann Arbor inspects rental housing under its own housing code. Inspectors look for an escape window in every bedroom, with the opening no more than 54 inches off the floor. They want a smoke alarm on the ceiling at the bottom of the basement stairs and a CO alarm on every level. Unpermitted work done in the last five years can draw a civil infraction at inspection. A basement bedroom in a rental has to be built to pass.
Getting a House Ready to Sell
The 2025 Cost vs Value report puts the Detroit-market basement remodel at 73.1% of its cost recouped at resale. HomeGuide notes that below-grade space is valued at about 50 to 60% of above-grade square footage. Permits on file for the finished space give a buyer's inspector less to question.
Parents, Grown Kids and Long-Term Guests
A lower-level suite gives a second household its own bathroom and kitchenette without an addition. The code asks for an egress window in the bedroom, 7-foot ceilings in the living space, and smoke and CO alarms tied into the house. Comfort comes from details the code doesn't cover: sound control between floors and a separate thermostat.
What Finishing a Basement Costs in Ann Arbor
Finishing a basement usually costs $30 to $50 per square foot, or about $15,000 to $75,000, according to HomeGuide's 2026 national guide. Angi puts the 2026 average at $32,000. A bigger job with a bar and a full bath ran $51,502 in the Detroit market in the 2025 Cost vs Value report, the closest regional figure.
What moves the number in a basement:
A bathroom
HomeGuide puts the addition alone at $10,000 to $25,000, because the drain usually means an ejector pit or a trench through the slab.Water problems
Waterproofing or mold work before finishing adds $5,000 to $15,000 or more, per HomeGuide.Egress windows
Cutting a foundation wall and digging a well is its own trade job.Ceiling choice
Drywall around every duct and beam takes more labor than a drop ceiling or painted joists.Permits
The city charges a $15 application fee plus $100 and $10 per $1,000 of job cost for jobs up to $50,000, plus 20% of that permit fee for plan review. A $40,000 finish: $15 + $500 + $100, about $615 before trade permits.
Ann Arbor Permits and Michigan Code for a Finished Basement
Michigan still builds homes to the 2015 Michigan Residential Code. A court order from July 2025 keeps the newer rules on hold. Here's what applies to a basement finish in Ann Arbor:
Building permit
The city requires one for home improvements, whether the owner or a contractor does the work. Apply through STREAM. Finishing a non-structural basement (no ADU) qualifies for the city's expedited review, held Thursdays from 1 to 3 pm.Trade permits
Electrical, plumbing and mechanical work each need a separate permit and inspection. A homeowner permit requires an owner-occupied house.Ceiling height
7 feet in rooms and hallways, and 6 feet 8 inches in bathrooms and laundry rooms.Egress
One escape opening per sleeping room, sized as above. A remodel without a new bedroom doesn't trigger one.Smoke and CO alarms
A permitted alteration means smoke alarms placed as in a new house, including one on the basement level (existing alarms needn't be interconnected). CO alarms follow the same rule in houses with an attached garage or a fuel-burning appliance.Insulation
R-10 continuous or R-13 cavity on basement walls in climate zone 5A, from the top of the wall down to 10 feet below grade or the floor.Fireblocking and foam
Fireblocking in furred walls at the floor and ceiling and every 10 feet. Foam covered by half-inch drywall.Stairs
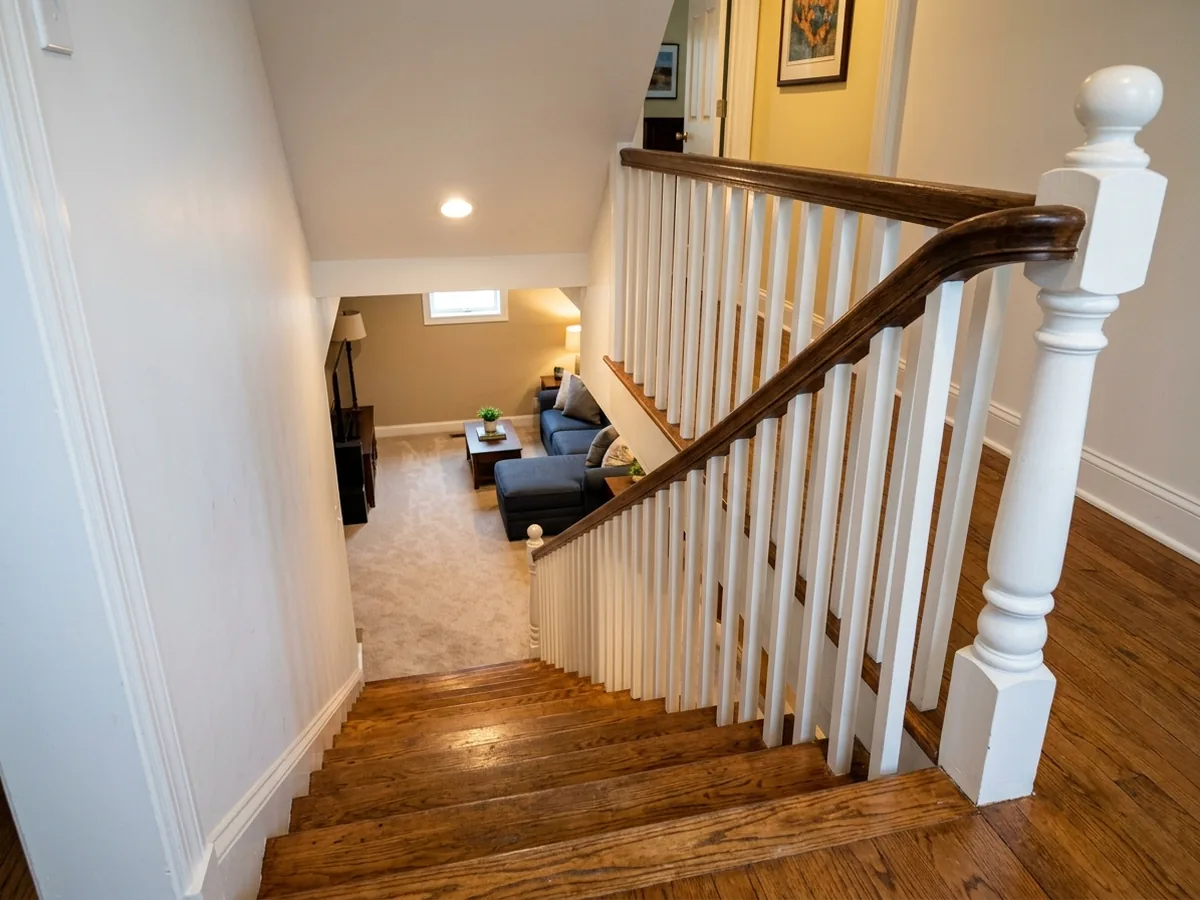
6 feet 8 inches of headroom, risers up to 8 1/4 inches, treads at least 9 inches.Licensing
Michigan requires a residential builder or maintenance and alteration license for jobs of $600 or more. You can look one up on the state's LARA site.Lead paint
Paid work that disturbs paint in a pre-1978 house needs an EPA RRP-certified firm; the basement renovation page covers it with the rest of the tear-out checks.
How a Basement Project Gets From First Call to Finished Room
- 1
Call or Send the Form
Say what's down there now (bare concrete, an old finished basement, a water problem) and what you want it to become. We pass it to one independent contractor who works in Ann Arbor.
- 2
Walk-Through and Measurements
Ask the contractor to measure ceiling height under the lowest duct, check the walls for moisture, look at the electrical panel's spare capacity and find where the sewer line leaves the house. Those four things set the plan.
- 3
Written Estimate and Layout
A good estimate names the insulation, the drywall, the ceiling and the flooring, plus which permits it includes. Get it in writing before any work is scheduled.
- 4
Permits, Rough-In and Inspections
The building permit comes first, then framing and the electrical, plumbing and duct rough-ins. Each trade has its own inspection before the walls close.
- 5
Drywall, Finishes and Final Inspection
Drywall, ceiling, flooring, trim, fixtures and paint, then the final inspection. Ask for a radon retest once the space is finished, as the EPA recommends.
Basement Finishing Across Ann Arbor
Ann Arbor's housing spans a century. About one in seven of the city's homes was built before 1940, and the 1960s were the busiest decade for building here. Whatever era your basement dates from, ask the contractor to check ceiling height, moisture and the drain line before anything is drawn.