
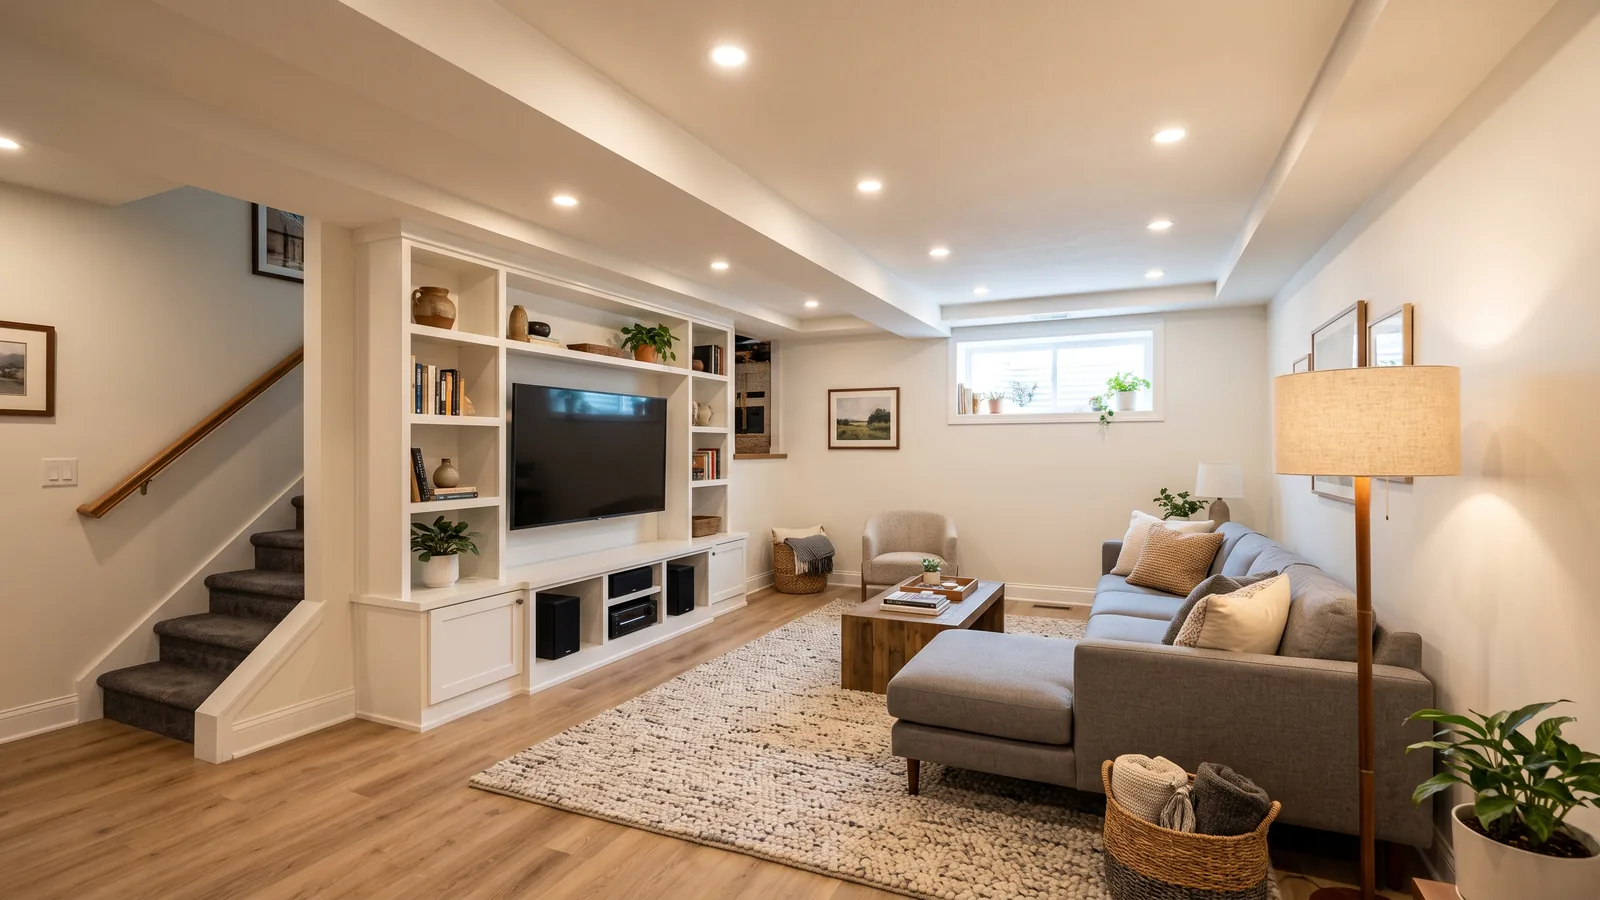
Basement Framing and Drywall, Wall by Wall
Framing goes up after the foundation walls are dry and insulated with foam, which comes first (see basement insulation). It goes before the electrical, plumbing and duct rough-ins, so the layout set here decides where every outlet and register lands.
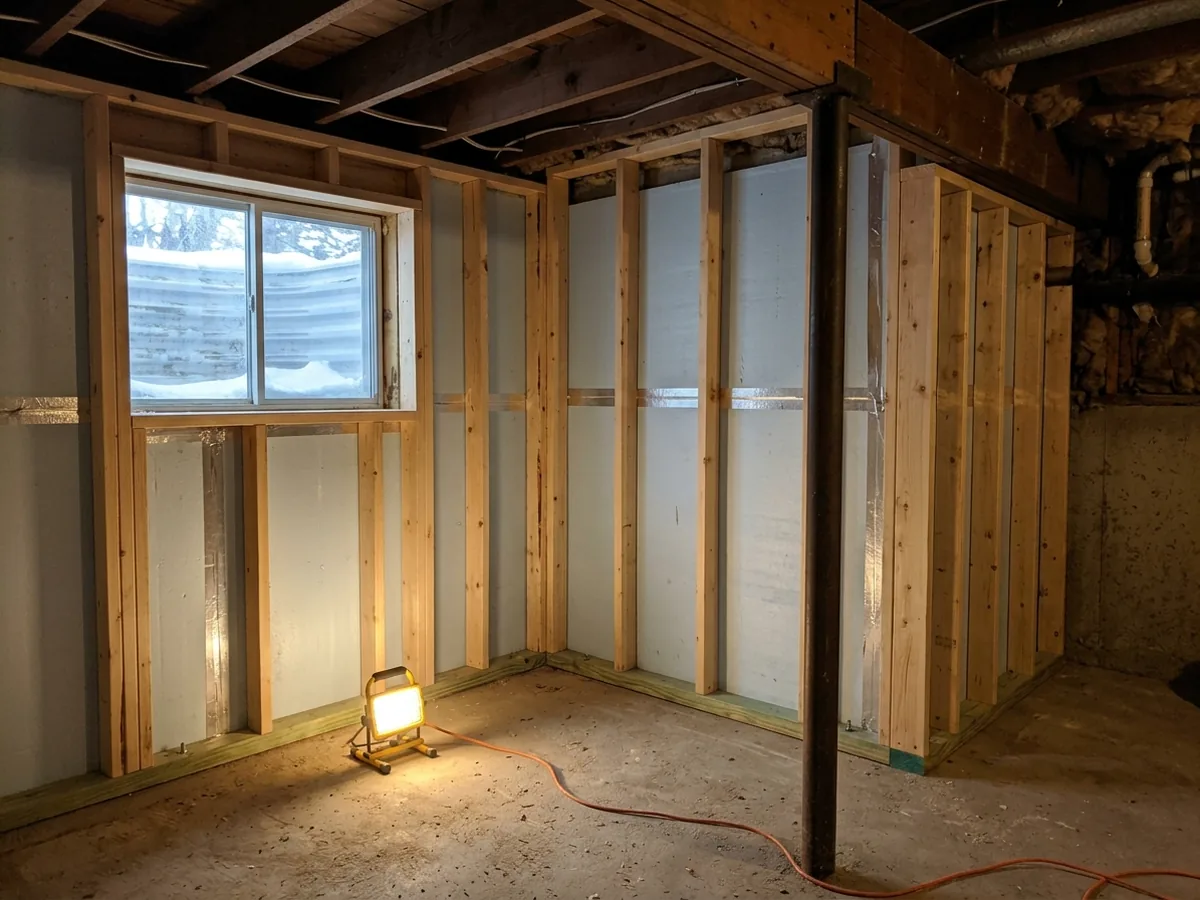
Stud Walls Against the Foundation
The outside walls of a finished basement are usually 2x4 stud walls standing just in front of the foam on the concrete, not fastened flat against it. Two rules in Michigan's residential code shape them. A bottom plate sitting on a slab in contact with the ground has to be pressure-treated or naturally durable wood unless an impervious moisture barrier separates it from the concrete. And wood furring strips or framing fastened directly to below-grade concrete walls need the same protection, unless an approved vapor retarder sits between wood and wall.
A wall stood a little off the concrete doesn't depend on the foundation being straight or plumb, and it leaves room to run wire behind the studs. Furring strips glued and shot to the block take up less floor space but follow every bow in the wall.
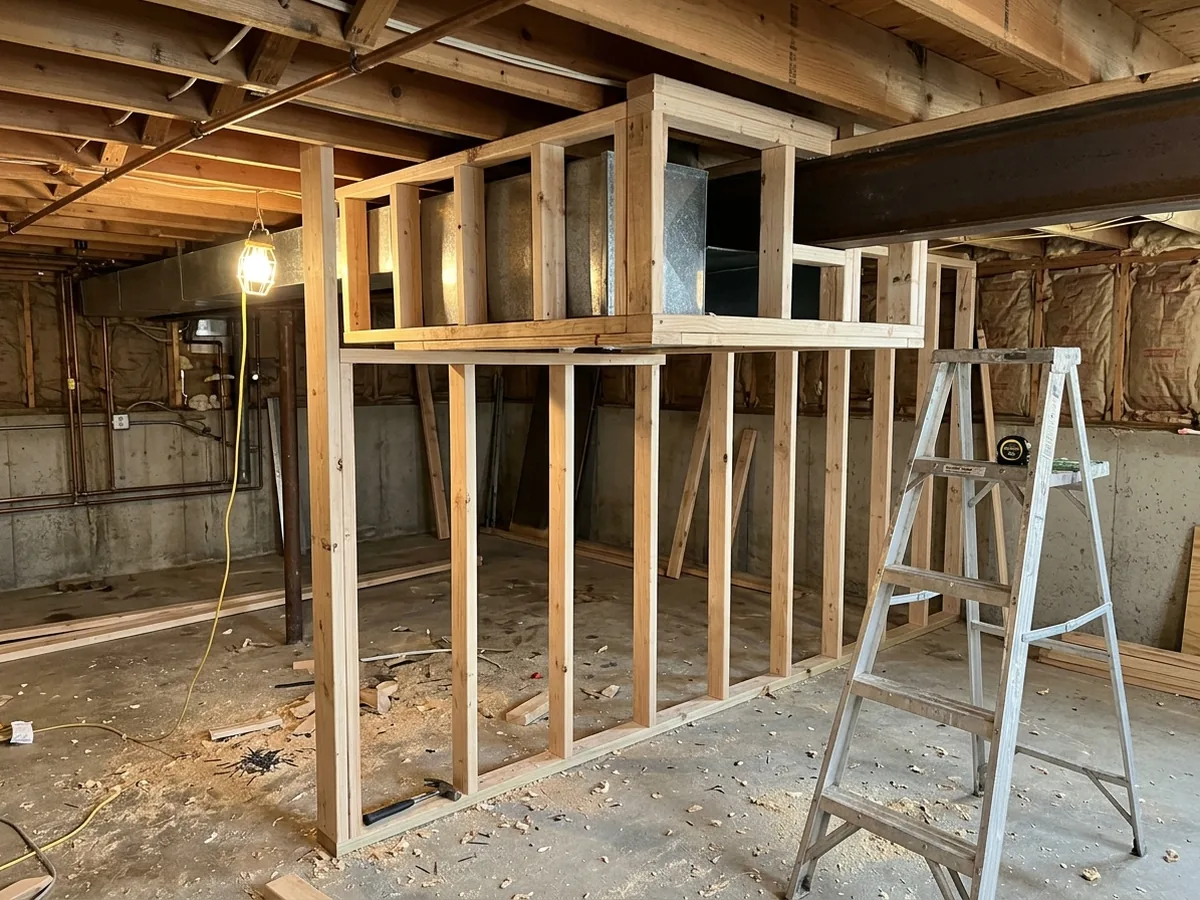
Soffits and Bulkheads Around Ducts and Beams
Trunk ducts, the main beam and drain lines usually hang below the joists. A soffit (or bulkhead) is a box of 2x2 or 2x4 framing, sometimes light steel track, built around them so the drywall has something to attach to. A good layout groups obstructions into as few soffits as possible and keeps them tight to the duct, because every inch of drop counts against the ceiling height (see basement ceiling options).
Where a soffit meets the top of a wall, the hollow inside the box connects with the wall cavity. The code requires fireblocking at that connection, covered below.
Partition Walls and Door Openings
Interior walls that divide rooms but carry no load are simpler. The code lets nonbearing partitions be built with 2x3 studs at 24 inches on center, capped with a single top plate, and fireblocked like any other wall. Door openings in a nonbearing wall need no load-bearing header; a single flat 2x4 can serve as the header for openings up to 8 feet wide when the nailing surface above is no more than 24 inches up.
Bearing walls, posts and the beam are another matter. Cutting or moving them isn't an "ordinary repair" under state rules and needs a permit (see basement renovation). Ask the contractor to mark on the plan which walls carry load.
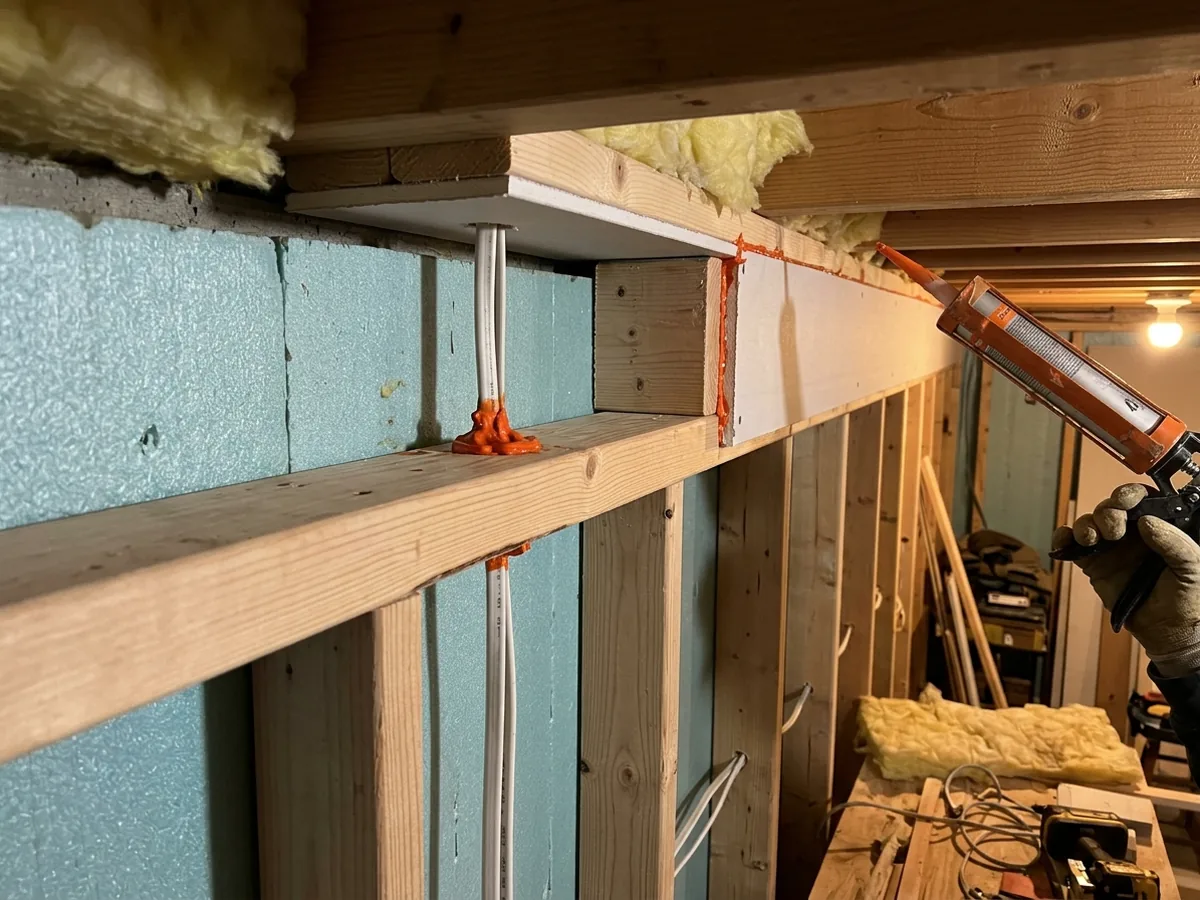
Fireblocking in Furred Walls
Fireblocking closes the hidden air paths a fire would use to climb from the basement into the floors above. The 2015 Michigan Residential Code requires it in the concealed spaces of stud walls, explicitly including furred spaces, vertically at the ceiling and floor levels and horizontally at least every 10 feet. It's also required where concealed vertical and horizontal spaces meet, such as at soffits and drop ceilings, and around pipes, ducts and wires passing through at ceiling and floor level.
The gap between a framed wall and the foundation is exactly that kind of concealed space. Approved materials include 2-inch nominal lumber, half-inch gypsum board, and batts of mineral wool or glass fiber held securely in place. It has to be in before the drywall; adding it later means opening the wall.
Moisture- and Mold-Resistant Drywall
Half-inch board is the usual wall thickness. Michigan's code allows it on walls with studs up to 24 inches on center, screwed at 12-inch spacing. Below grade, paperless glass-mat board and mold-resistant paper-faced board are the usual upgrades for the lower walls, and the glass-mat products are among the gypsum standards the code lists. Water-resistant "green board" has a limit worth knowing: the code says it can't be used where it's directly exposed to water or in areas of continuous high humidity, so it isn't a fix for a damp basement.
Where drywall covers foam insulation, it is also the code's fire cover for the foam; that rule is explained on the basement insulation page.
Why Ann Arbor homeowners call Ann Arbor Basement Finishing
- Ask for a written estimate that names the materials
- Your request goes to one Ann Arbor contractor, not a list of callers
- Nothing to pay us: the referral is free to homeowners
- Ask the contractor about permits up front; Ann Arbor requires them for basement finishing
When Does Framing Get Inspected in Ann Arbor?
Framing is inspected while the walls are still open. In Ann Arbor the building permit comes first, and electrical, plumbing and mechanical work each carry their own separate permit and inspection. Ask the contractor when the framing and rough-in inspections fall in the schedule, and don't let drywall go up before they've passed. Our advice: ask the contractor to send photos of each wall before it's closed. They're useful years later when you need to find a pipe or add an outlet. The permit itself is explained under basement renovation.
What Should a Framing and Drywall Quote Spell Out?
- Linear feet of exterior and partition wall, and the bottom plate material.
- Each soffit and its finished height.
Fireblocking
Where and with what.- Drywall type by room (standard, mold-resistant, glass-mat) and thickness.
- Finish level for taping and sanding, and whether priming is included.
See also basement lighting and electrical and basement flooring, or start at basement finishing in Ann Arbor.