
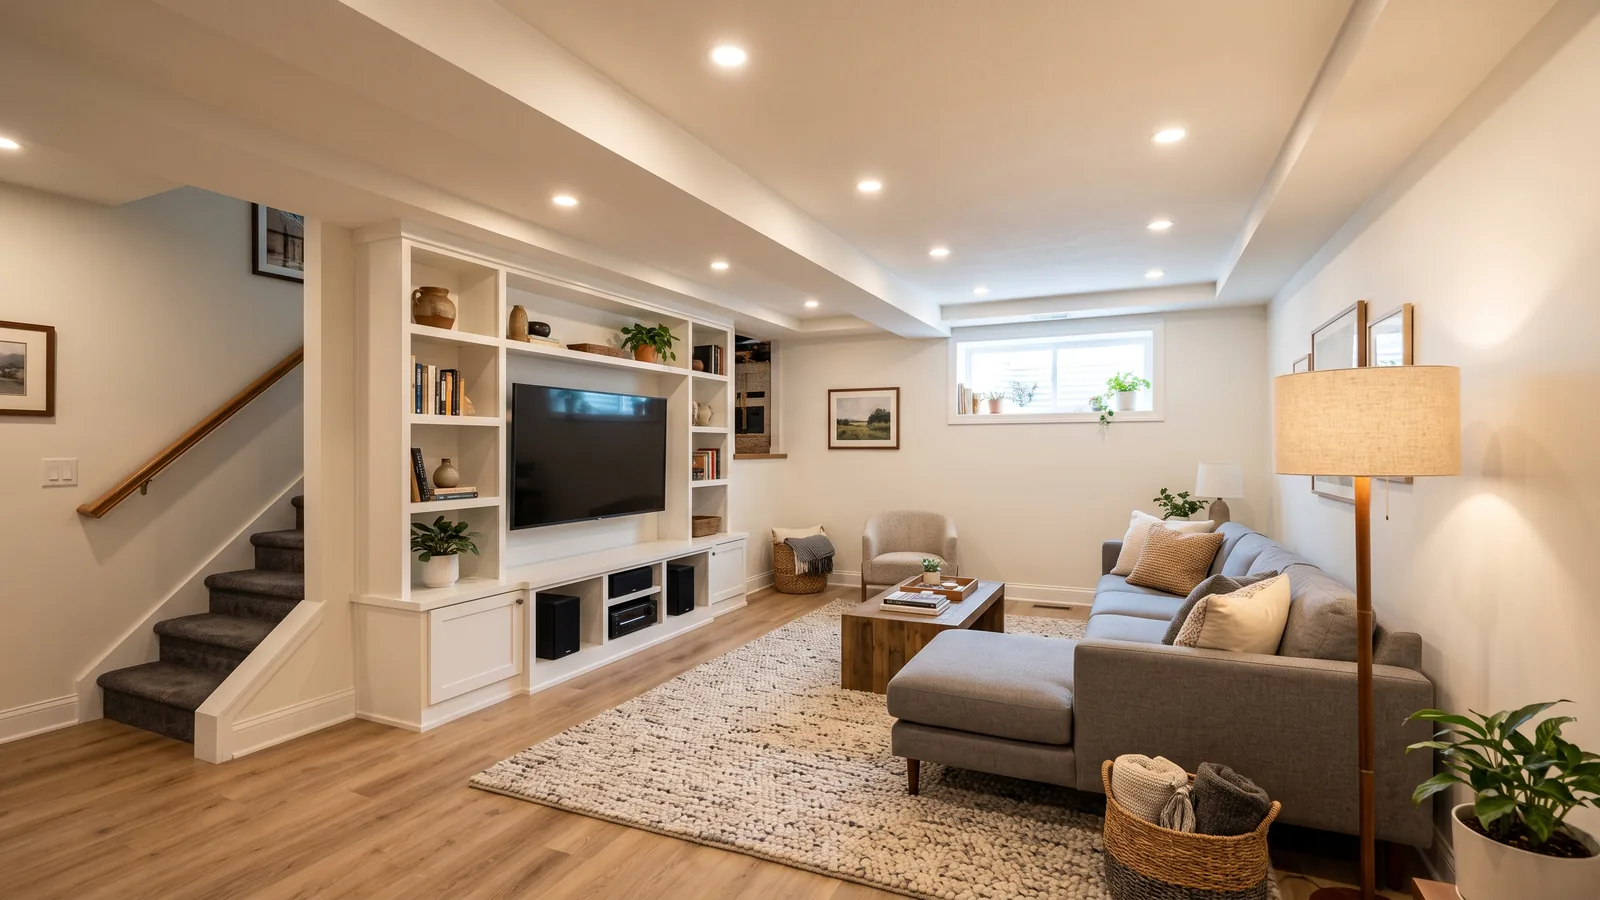
In-Law Suite Layouts for an Ann Arbor Basement
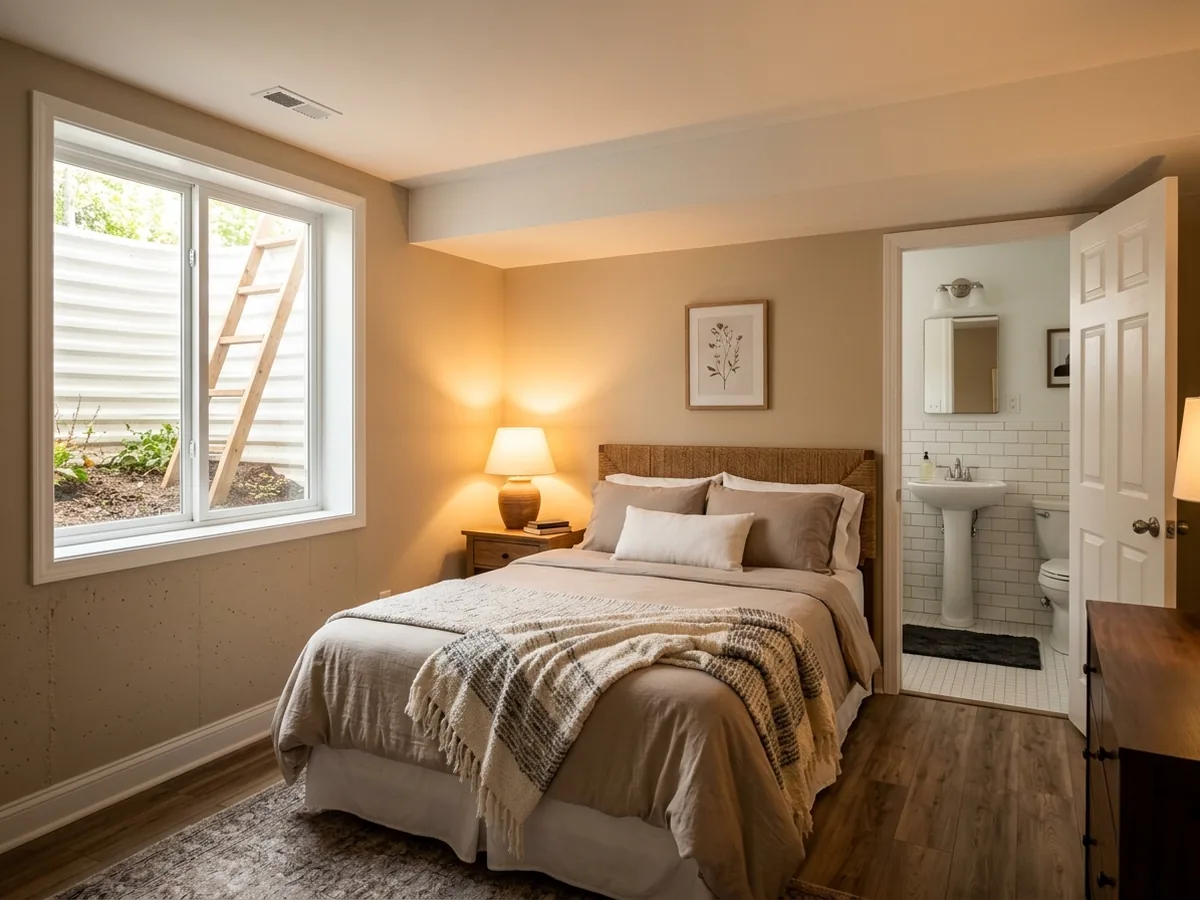
Bedroom, Bath and Kitchenette Layouts
Most suites come down to three rooms that have to fit around a furnace, a water heater and a main beam. Put the bedroom on an outside wall, because it needs its own escape opening (see egress window installation). The bath goes where the drain can reach it, and that decides between a gravity line, an ejector pit and an upflush toilet (basement bathrooms goes through all three). The kitchenette goes on whatever wall is left. A sink, a two-burner cooktop and a small fridge cover most daily needs; a full range and hood is a bigger electrical job, covered on our basement kitchen page.
Our view: stack the bath and kitchenette back to back so they share a drain and a wet wall. Keep the bedroom away from the mechanical room, so the furnace cycling on at night isn't on the other side of the headboard.
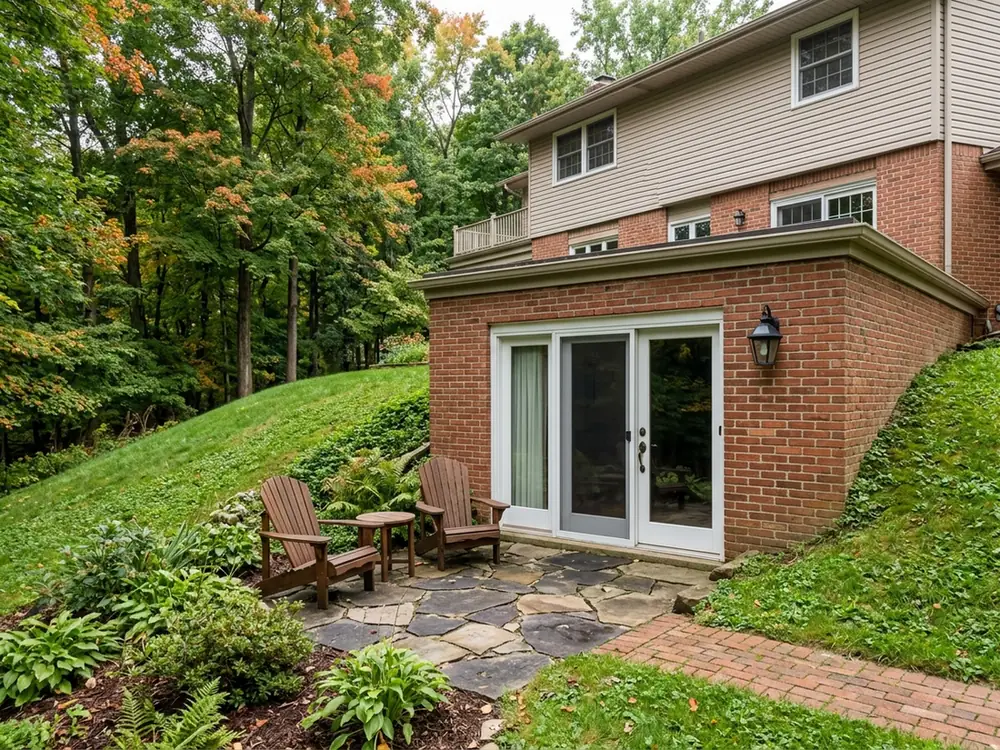
Walkout Suites with Their Own Door
On a sloped lot, a walkout gives the suite its own front door and daylight on one side. It can also answer the escape-opening question. Michigan's code lets a door serve as the required emergency escape opening if it's a side-hinged door or a slider and it opens to a yard or court that leads to a public way. Where the door sits below the ground outside, it needs a bulkhead enclosure. A separate entrance also matters for privacy: a tenant or parent can come and go without walking through your kitchen. Door hardware, stairwells and sills are covered on our walkout basement page.
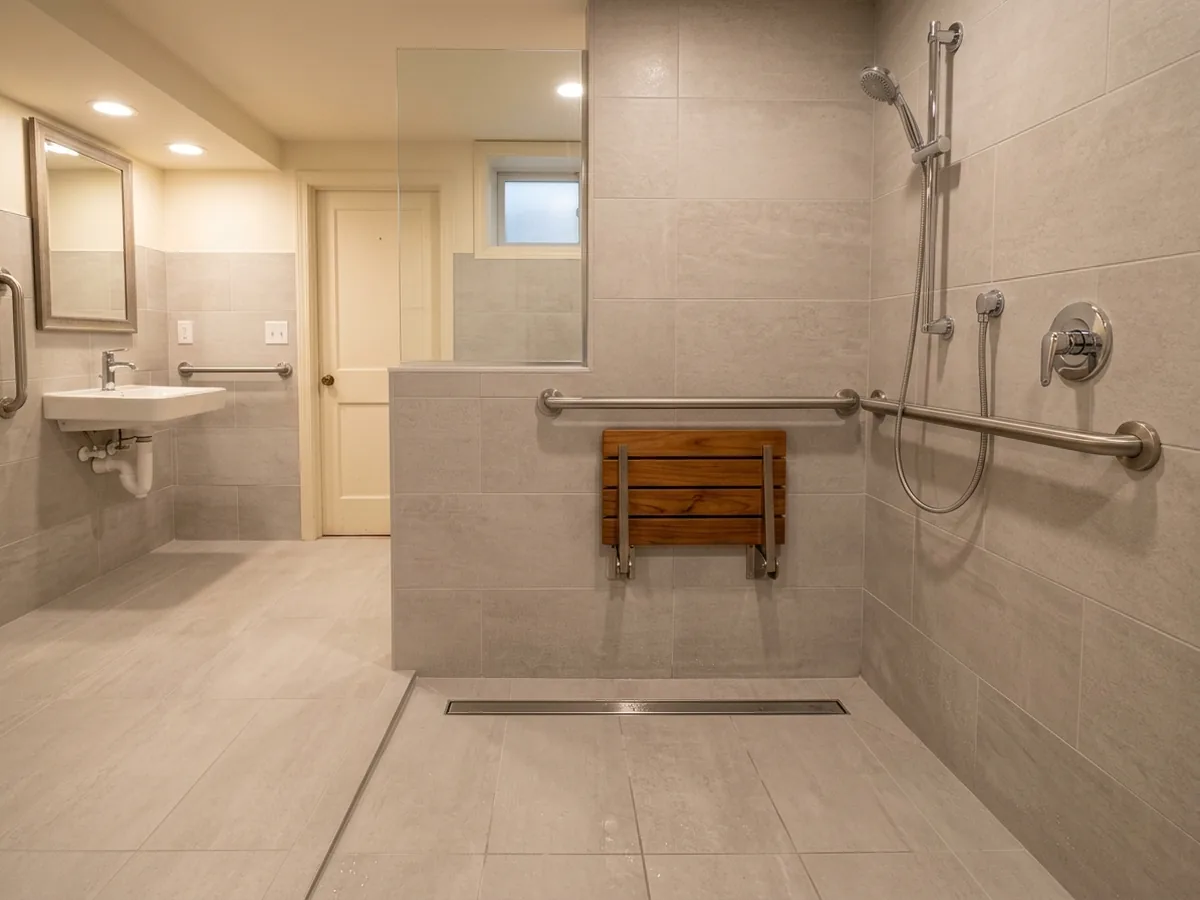
Aging-in-Place Details
More than one in four people aged 65 or older fall each year, according to the National Institute on Aging, and something as small as tripping on a rug or slipping on a wet floor can end in a broken bone. A suite for a parent is cheaper to make safe during the build than after it:
- A no-step shower with a linear drain, which means planning the slab or a recessed pan at rough-in.
- Solid blocking in the bathroom walls before drywall, so grab bars can go anywhere later.
- Wider doorways and lever handles instead of knobs.
- Light switches at every doorway, and night lighting between the bedroom and the bath.
- One floor level throughout, with no thresholds between rooms.
The basement stairs are the weak point for anyone who's unsteady. A walkout suite skips them. Otherwise, the handrail and lighting rules are on our basement stairs page.
Basement Apartments for Rental Income
Ann Arbor is a renters' city: 45.5% of occupied homes are owner-occupied, so most households rent. A basement apartment taps that, but it has to clear the city's rental system as well as the building code. Landlords apply for a Certified Rental License on STREAM, and owners who don't live or have an office within 25 miles of the city must name a local agent. A unit with no violations at its first inspection gets an extra year on its Certificate of Compliance.
The inspection checklist is specific about basements:
- An escape window in each bedroom, with the clear opening no more than 54 inches above the floor.
- A smoke alarm mounted on the ceiling where the stairs come down.
- A CO alarm on every level, basement included.
- A Cellar Occupancy Checklist for habitable cellar space.
- A civil infraction at inspection for any work done without a permit in the last five years.
That last rule is the reason to build a rental suite on permits from the start. A bedroom built new also has to meet the building code's larger escape-opening size, not just the housing code's check.
Separate Heat, Sound and Fire Separation
With one thermostat, one floor sets the temperature for both households. A separate heating and cooling zone or a ductless unit for the suite, put in by an HVAC contractor under a mechanical permit, keeps each floor comfortable. Sound comes through the floor joists overhead. Insulation in the joist bays and a decoupled ceiling help, and the methods are explained on our basement home theater page.
Fire separation depends on how the city classifies the suite. In a two-family dwelling, Michigan's code requires walls and floors between the units with at least a 1-hour fire-resistance rating, or a half hour if the building has a full sprinkler system. Ask the contractor, or the building department at plan review, whether your suite counts as a second unit. The answer changes the ceiling assembly and the doors.
Why Ann Arbor homeowners call Ann Arbor Basement Finishing
- Ask for a written estimate that names the materials
- Your request goes to one Ann Arbor contractor, not a list of callers
- Nothing to pay us: the referral is free to homeowners
- Ask the contractor about permits up front; Ann Arbor requires them for basement finishing
Does a Basement In-Law Suite Count as an ADU in Ann Arbor?
If it's a separate dwelling unit, yes. Ann Arbor defines an accessory dwelling unit as a second, smaller unit, including one built in the basement of a single-family house, and allows one per house in the R1 to R4 zoning districts. The suite is then capped at 600 square feet on a lot under 7,200 square feet, or 800 square feet on a larger lot, and never more than the main house's ground floor.
The rules that follow from that:
- The ADU houses at most two people plus their children, and the house and ADU together at most four plus children.
- Renting an ADU for less than 30 days is prohibited.
- An ADU or house that isn't owner-occupied gets periodic housing inspections.
- No site plan or public hearing is needed, but building permits are. The city's quick permit lane for basements excludes ADUs; permit steps are on our basement renovation page.
- The finished ADU needs housing-inspection registration and a Certificate of Occupancy.
- The city says the property is then assessed much like a two-family rental, with the Principal Residence Exemption based on the share the owner occupies.
What Should an In-Law Suite Estimate Spell Out?
A suite touches every trade, so the written estimate should break them out: the egress opening, the bath drain type, kitchenette circuits, the heating plan, any fire-rated assemblies and each permit it includes. Ask whether it plans for the city's rental inspection if the suite might ever be rented. For overall finishing costs, see basement remodeling in Ann Arbor.
See also basement bedrooms in Ann Arbor for the smoke and CO alarm rules, and walkout basements if the suite needs its own door.