
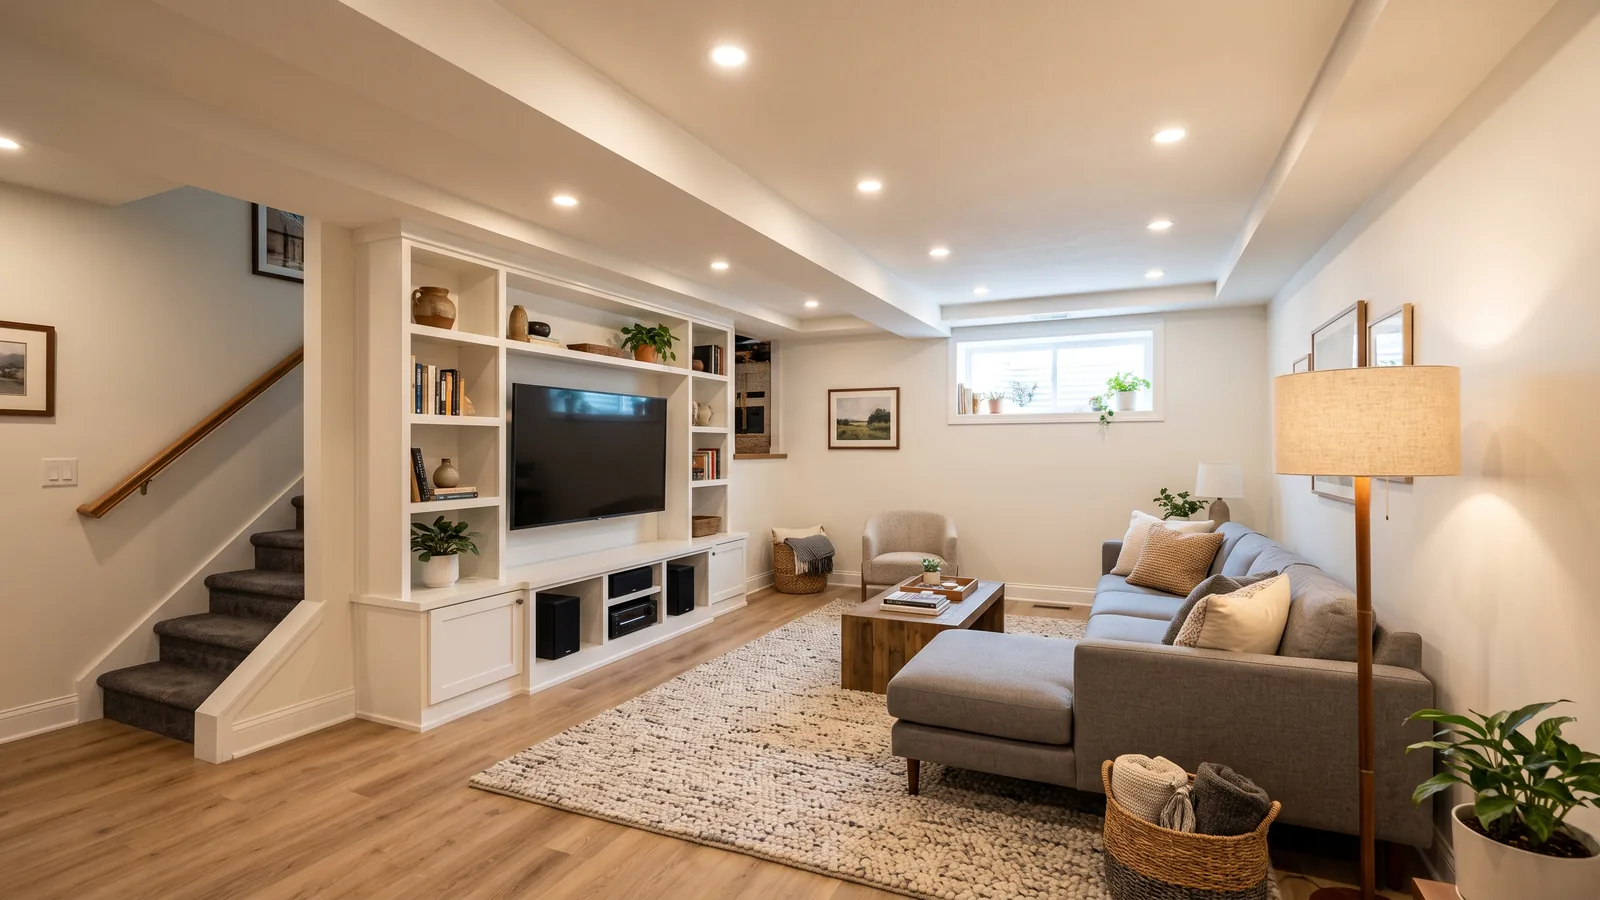
Basement Lighting and Electrical Work, Fixture to Panel
Michigan's electrical code is the 2023 National Electrical Code, in effect since March 12, 2024. The state's amendments that took effect with it change a handful of sections but leave the AFCI and GFCI rules in Article 210 as the NEC prints them.
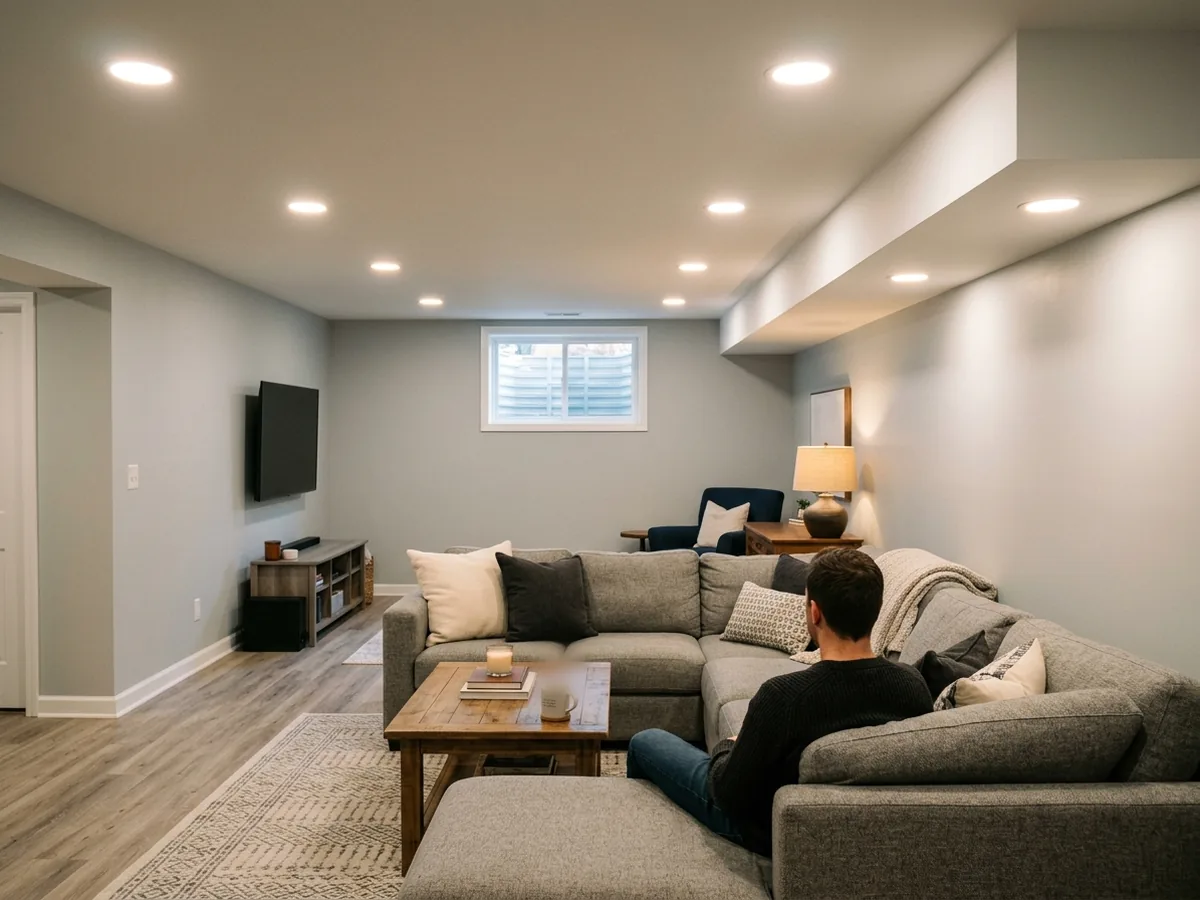
Recessed and Wafer LED Lights
Recessed fixtures put the light in the ceiling without hanging anything into a low room's headroom. Two kinds are common. Wafer (canless) LED lights are thin discs that mount in a round hole in the drywall, with a small remote driver box beside them, so they fit under ducts and in shallow soffits where a can wouldn't. Traditional cans with LED trims are deeper but let you change trims later. Where a fixture sits in an insulated ceiling, ask for one rated for direct contact with insulation (IC-rated).
Spacing in a basement is about evening out the light. Our rule of thumb: under a low ceiling, more fixtures at lower output light a room more evenly than a few bright ones, and dimmers on each zone let a family room work for both movies and homework. In a drop ceiling, flat LED panels sized to the grid replace a tile (see basement ceiling options).
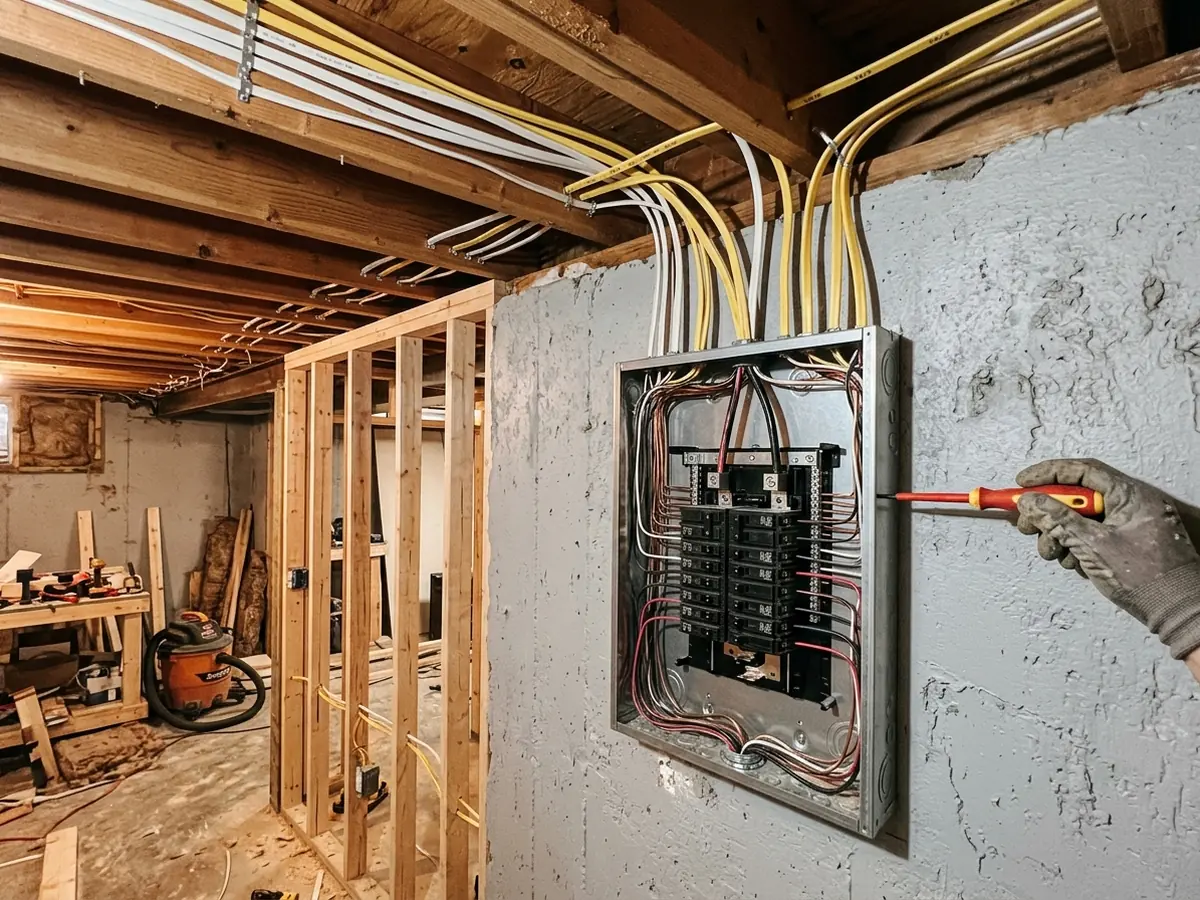
Circuits, Outlets and Panel Capacity
A finished basement adds lighting and receptacle circuits, and often dedicated circuits for a bar fridge, a treadmill, a space heater, a projector or a bathroom. The first question for the contractor is whether the panel has room: free breaker spaces and enough service capacity for the new load. A full panel may need a subpanel or a service upgrade first, which is its own line on the estimate.
Ask for a circuit plan that shows which rooms share a circuit. The sump pump deserves its own: under the 2023 NEC, appliances listed in 210.8(D), sump pumps among them, need GFCI protection, and a dedicated circuit means a tripped device elsewhere won't shut it off.
AFCI and GFCI Protection
In a dwelling, the 2023 NEC requires GFCI protection for receptacles in basements, in bathrooms, in laundry areas and within 6 feet of a sink. The dwelling list just says "Basements," so it covers finished rooms too; the "unfinished areas" wording belongs to the non-dwelling list.
AFCI protection, which trips on arcing faults in wiring, is required on 15- and 20-amp, 120-volt branch circuits feeding family rooms, recreation rooms, bedrooms, dens, closets, hallways, laundry areas and similar rooms. Bathrooms aren't on the AFCI list. In a basement finish, that means most new circuits get both kinds of protection, which can be done with dual-function breakers, or with AFCI breakers and GFCI receptacles. Smoke and CO alarm wiring for a new bedroom is covered on the basement bedroom page.
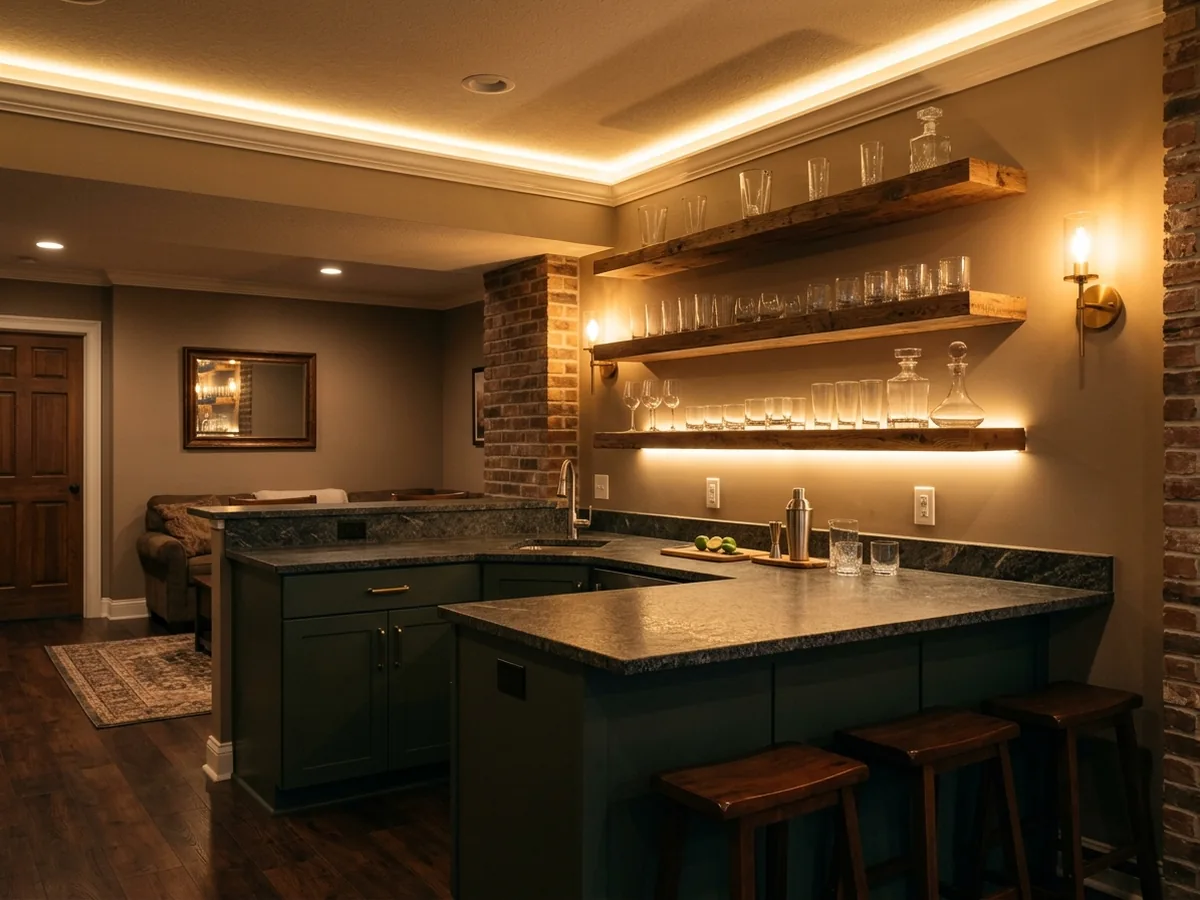
Accent, Cove and Stair Lighting
In our view, a mix of light sources does more for a basement than more recessed cans. LED tape in a cove or on top of cabinets washes the ceiling, under-shelf strips light a bar, and wall sconces add light at eye level, which recessed fixtures alone can't do. Low-voltage tape needs a driver in an accessible spot, not buried in a wall.
The stairs need their own switching at top and bottom and enough light on every tread. Stair rules sit on the basement stairs page.
Low-Voltage, Data and Speaker Wire
Before drywall is the only cheap time to run Ethernet, coax and in-wall speaker wire. A wired line to a home office or TV wall means the basement doesn't depend on a Wi-Fi signal reaching it through the floor. Ask for low-voltage cable kept apart from power cable and labeled at both ends, and for a conduit to the TV wall so cables can be added later. Theater speaker pre-wire is on the home theater page.
Why Ann Arbor homeowners call Ann Arbor Basement Finishing
- Ask for a written estimate that names the materials
- Your request goes to one Ann Arbor contractor, not a list of callers
- Nothing to pay us: the referral is free to homeowners
- Ask the contractor about permits up front; Ann Arbor requires them for basement finishing
Does Basement Electrical Work Need Its Own Permit in Ann Arbor?
Yes. The city's basement permit guidance says electrical, mechanical and plumbing work under a building permit each require a separate permit and inspection. Ask that the electrical rough-in inspection pass before any drywall goes up. Homeowners can pull a permit themselves only if they live in the house. For licensing and the main building permit, see basement renovation.
What Should a Basement Electrical Estimate List?
- Fixture count and type for each room, and which ones dim.
- New circuits, with any dedicated circuits named.
Panel work
Spare spaces used, subpanel or service upgrade if needed.- AFCI and GFCI method (breakers or devices).
Low-voltage runs
How many, to where, and the cable type.- Permit and inspection fees, and who schedules them.
Wiring goes in after framing and drywall layout is set; for the full project, start at basement finishing in Ann Arbor.