
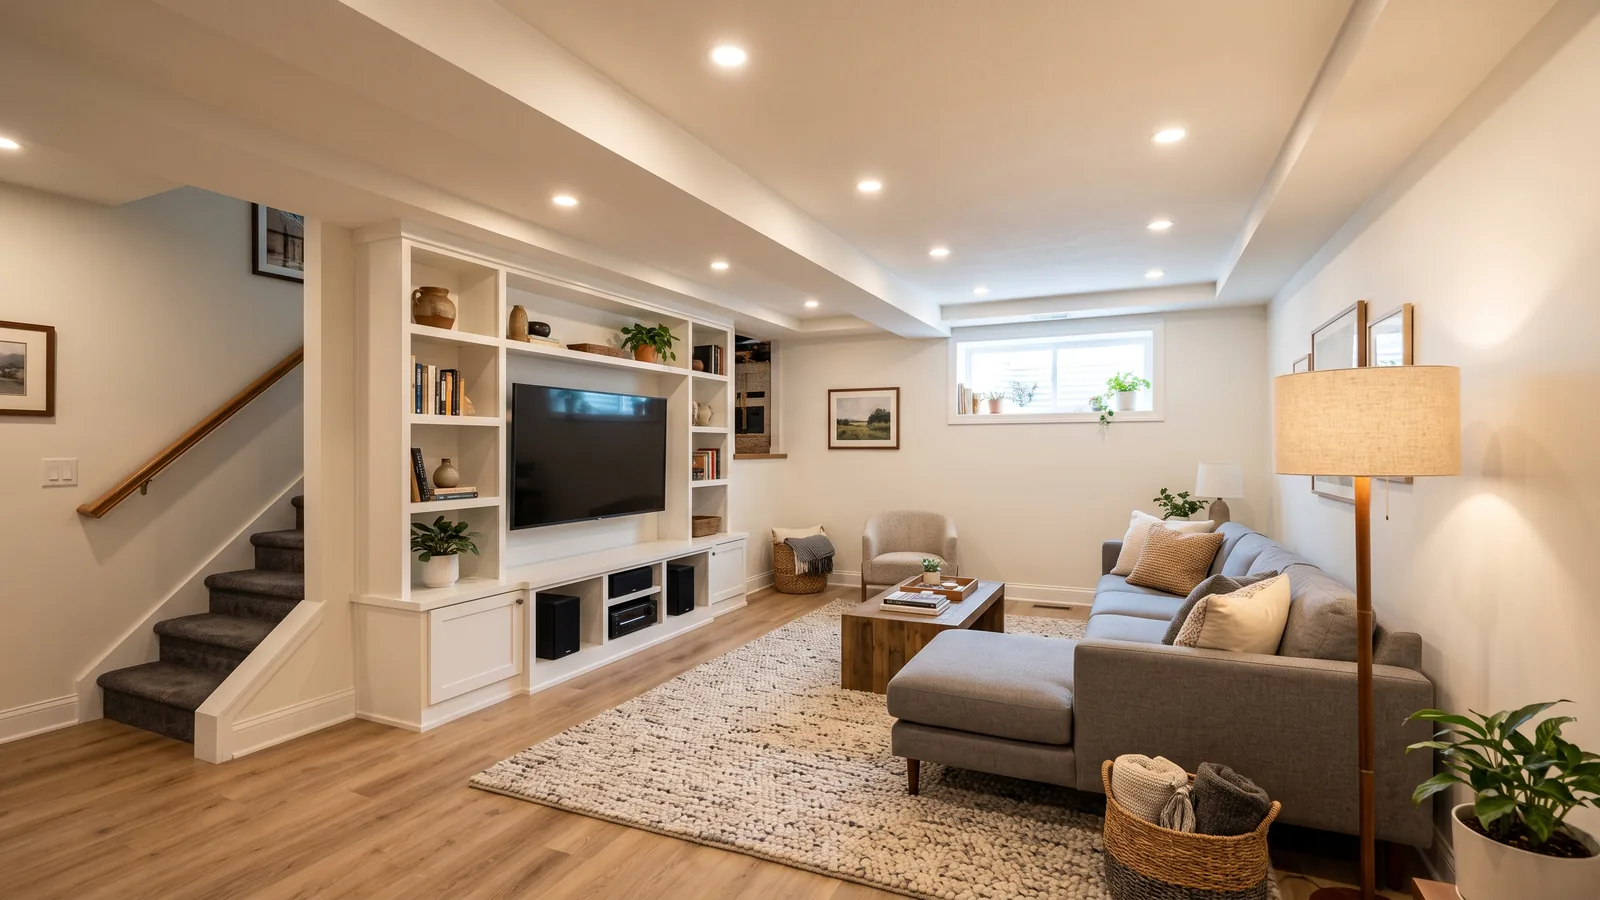
Egress Window Work in an Ann Arbor Basement
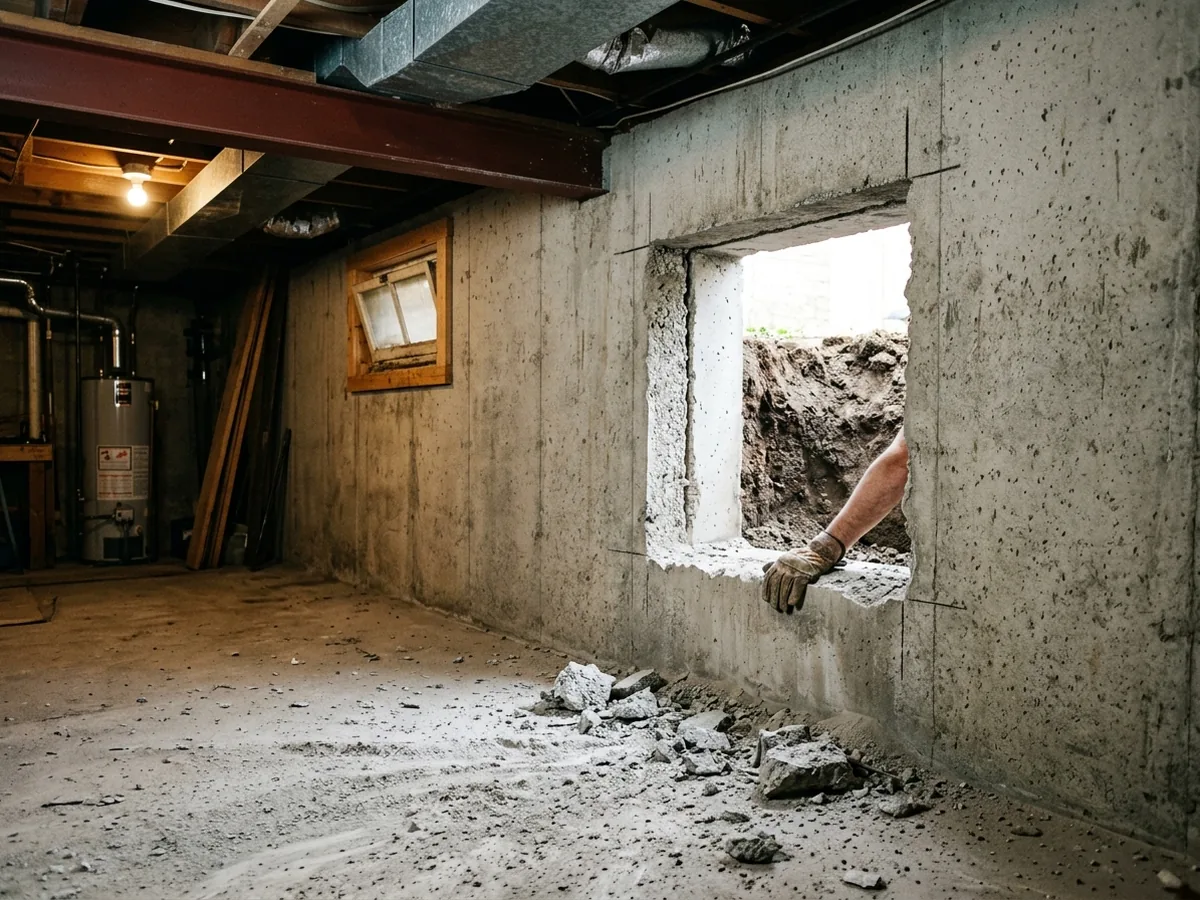
Cutting a New Opening in a Poured or Block Foundation
Michigan's code asks for at least one emergency escape and rescue opening in every basement, and one in each sleeping room once the basement has bedrooms. The only exemption is a basement that just houses mechanical equipment and is no bigger than 200 square feet. The opening needs 5.7 square feet of net clear area, or 5 square feet at or below grade, with at least 24 inches of clear height and 20 inches of clear width, all of it reached by opening the window normally from inside.
In an older foundation, that usually means a new hole. On a poured wall the opening is marked out, saw-cut and broken free. On a block wall, the cut follows the courses and the open cores at the edges get filled. Ask how the wall above is carried, whether by a steel lintel, a wood header or the concrete itself, and who sized it. HomeGuide notes that cutting poured concrete usually takes longer and costs more than cutting block. After that, a buck (the frame the window sits in) is fixed into the opening, the window is set, and the perimeter is sealed against water.
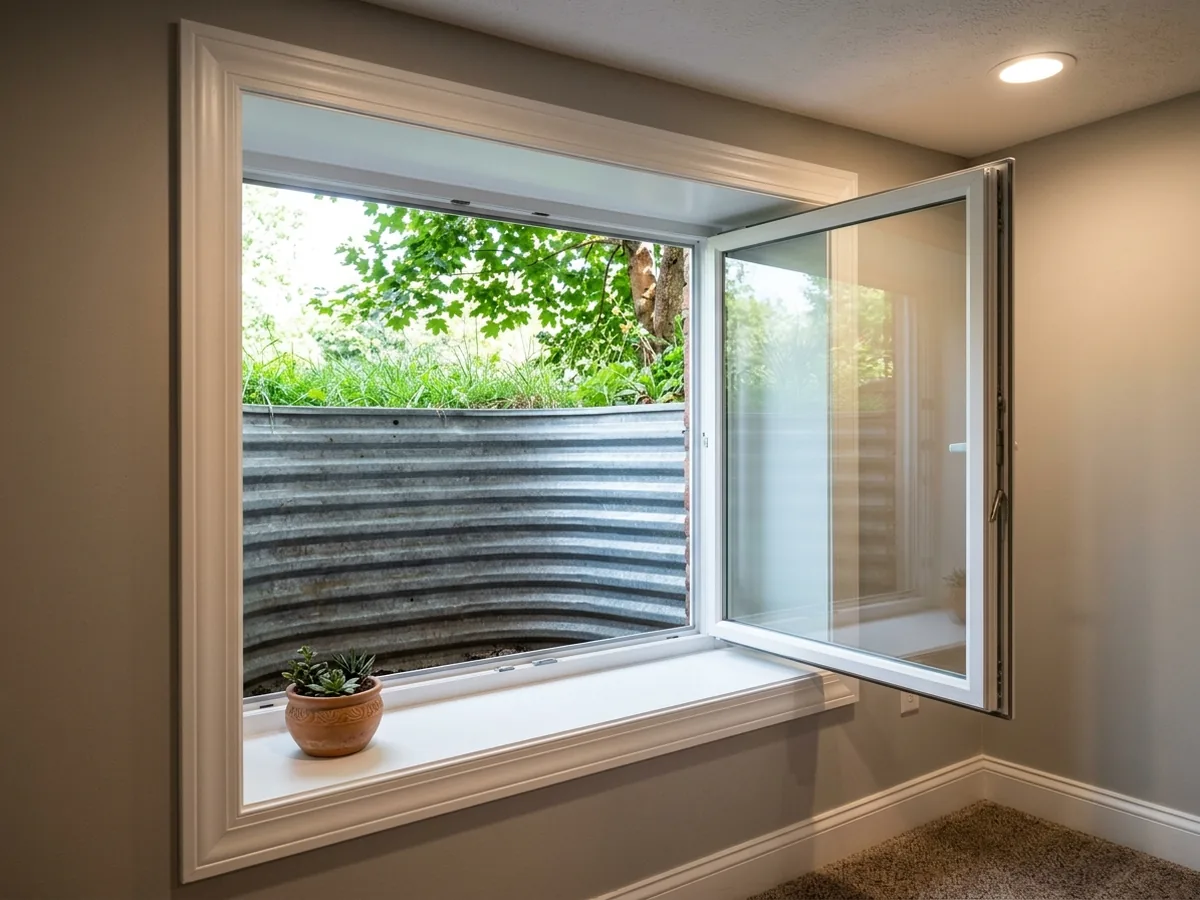
Casement vs Sliding Egress Windows
The code measures what you can climb through, not the size of the frame. A casement swings its whole sash out, so most of the frame becomes clear opening. A slider opens only half its width, so it needs a much wider frame to reach the same clear area. That can still work on a low wall under a beam, where there's width to spare but not height. HomeGuide also lists inward-swing windows for tight spots where nothing can open outward.
Casements have two catches. The well has to be big enough for the sash to open all the way, and the crank and any opening-control device must work without keys, tools or special knowledge. Whatever the type, the sill can't sit more than 44 inches above the floor. Our view: when the wall height allows it, a casement is the easier way to meet the numbers.
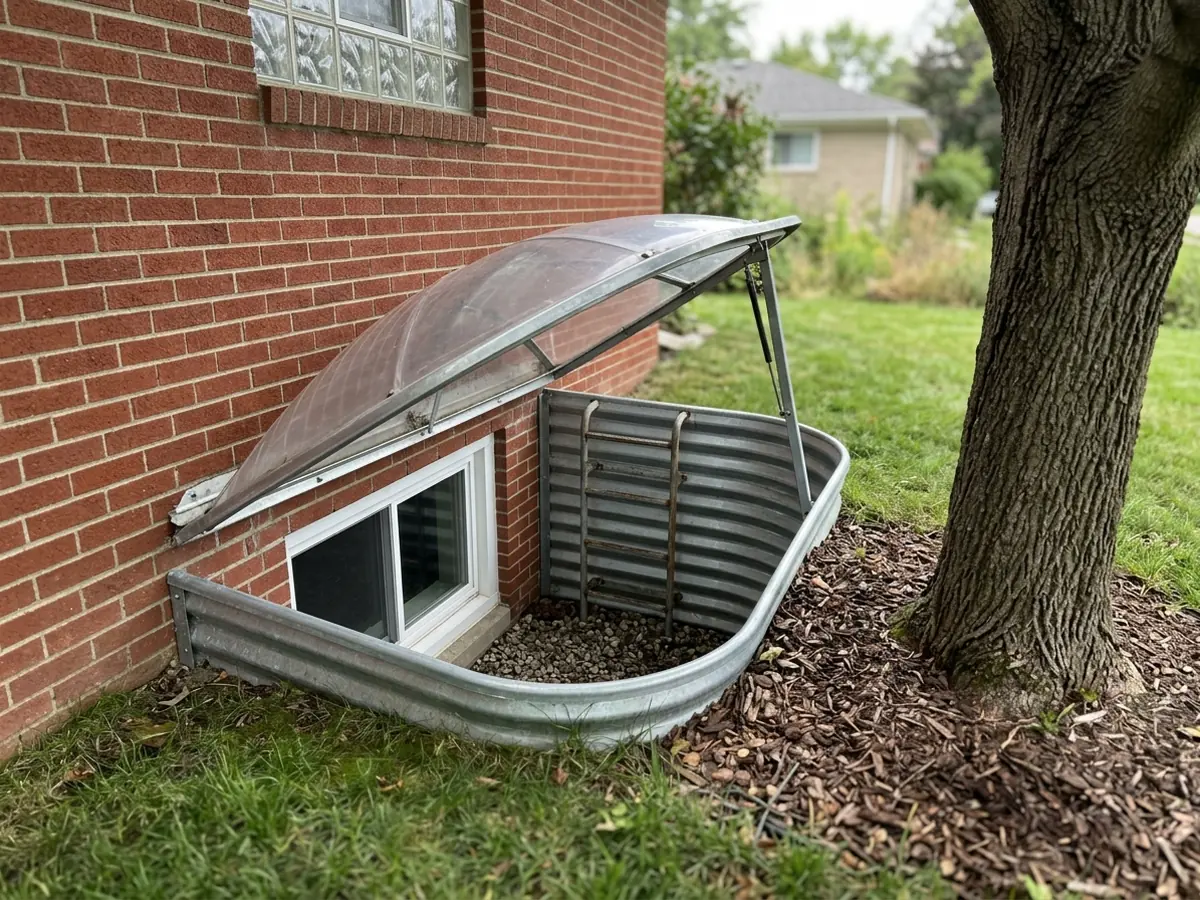
Window Wells, Ladders and Covers
A sill below grade needs a well. Its floor area has to be at least 9 square feet, and it must reach at least 36 inches out from the wall and 36 inches across. Wells deeper than 44 inches need a permanently fixed ladder or steps. The rungs must be at least 12 inches wide inside, stand at least 3 inches off the well wall and sit no more than 18 inches apart. The ladder may intrude up to 6 inches into the required well size.
Angi puts metal wells at $200 to $600, plastic at $250 to $800 and concrete at $750 to $2,500. Covers are allowed if they release or lift off from inside without a key, a tool or more force than opening the window takes. Angi prices a cover at $50 to $500. A grate bolted down from outside fails that test.
Replacing an Undersized Basement Window
If the basement of an older Ann Arbor house still has its original small windows, you're allowed to swap one for a new window of the same size. The code exempts a replacement from the egress size and sill rules if it's the manufacturer's largest standard size that fits the existing frame or rough opening, in the same operating style or one with an equal or larger opening. That keeps the window legal. It doesn't make it an escape route.
Whether you need more depends on the plan. An existing basement that's only being altered or repaired doesn't need an egress opening; a new sleeping room in it does. So a family-room remodel can keep the old windows, while a new bedroom means cutting down to full egress size.
Draining the Well Floor
The code says a window well drains by connecting to the foundation drainage system, or by another approved method, unless the house sits on well-drained sand or gravel soils. In practice, that means a drain pipe at the bottom of the well running down to the footing drain, with washed gravel over it. A well with a packed-dirt floor holds water against the frame, and that's where it leaks in. HomeGuide prices a drainage system around egress wells at $1,000 to $4,000. The well drain only works if the footing drain it ties into does, so ask where yours goes now. The city's footing drain history is on our basement dehumidifiers and moisture control page.
Why Ann Arbor homeowners call Ann Arbor Basement Finishing
- Ask for a written estimate that names the materials
- Your request goes to one Ann Arbor contractor, not a list of callers
- Nothing to pay us: the referral is free to homeowners
- Ask the contractor about permits up front; Ann Arbor requires them for basement finishing
What Does an Egress Window Cost in Ann Arbor?
HomeGuide's national figures put an egress window at $6,000 to $8,000 installed, $7,000 on average, with a low of about $4,000 and complex jobs over $10,000. None of that is an Ann Arbor quote. What moves the price:
- A well squeezed between a driveway and a neighbor's fence may have to be dug by hand.
- Concrete wells can cost several times what metal ones do.
- Shrubs, a patio or a downspout in the way of the well have to move first.
- A long drain run to the footing drain adds labor.
What Should an Egress Window Estimate List?
A written estimate should name the window's make, type and net clear opening, not just its frame size. It should also cover the wall cut and the header or lintel, the well material and size, a ladder if the well is deeper than 44 inches, the cover, and where the well drains. Ask whether it includes the interior return (drywall or trim around the new opening), hauling the excavated soil and the permit. City permit steps and fees are on our basement renovation page.
See basement bedrooms in Ann Arbor for the rest of what a new bedroom needs, and basement in-law suites if the room is for a relative or a tenant. For a full-size door to the yard instead of a window, see walkout basements in Ann Arbor.