

Basement Insulation Methods for a Zone 5A Foundation
Concrete below grade stays cool and gives off moisture, and in summer warm, humid house air condenses on it. Building Science Corporation's basement digest says walls should be insulated with materials that aren't water-sensitive and that keep indoor air from touching the cold concrete and rim joist, and that the best ones are foam-based and let the wall dry inward. Every method below follows that rule. Water coming through the wall gets fixed first (see basement dehumidifiers and moisture control).
Rigid Foam Board on Foundation Walls
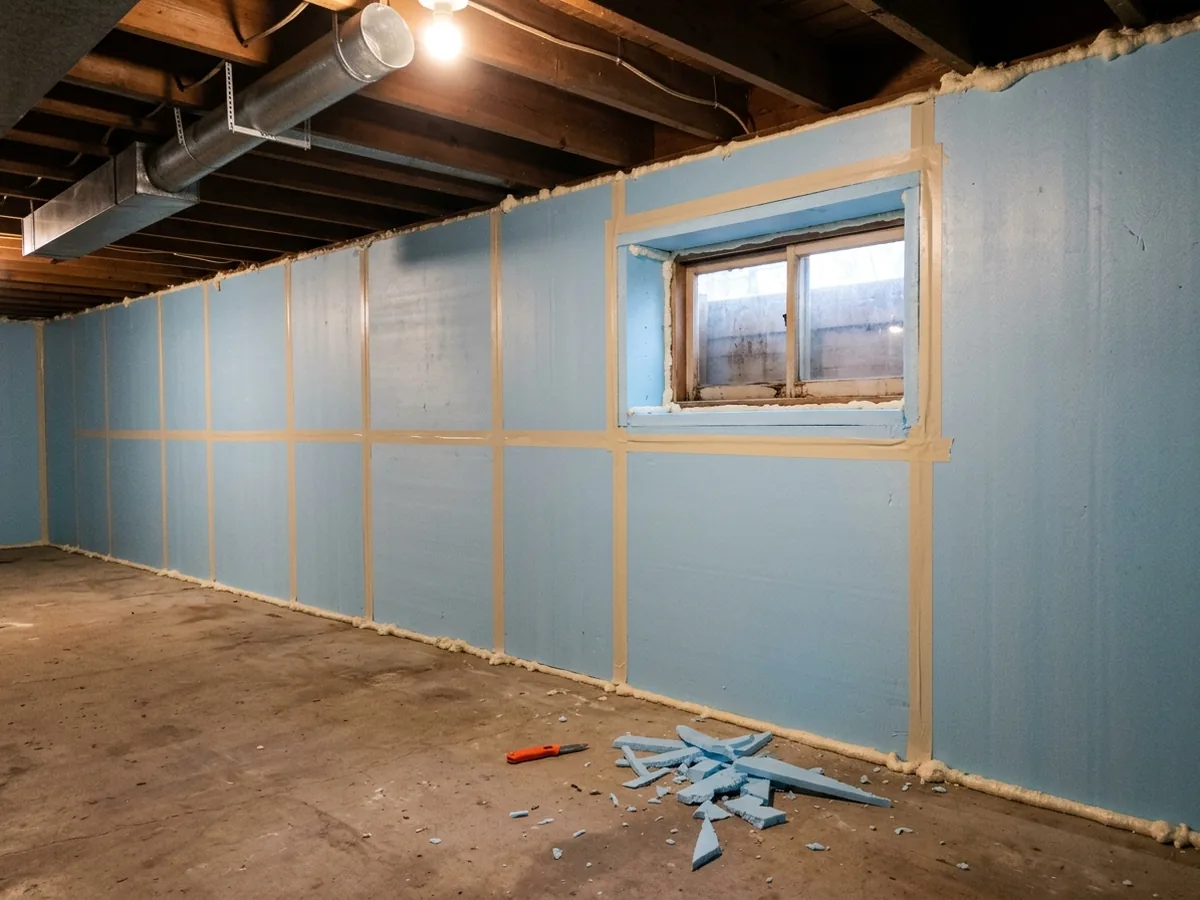
Foam boards glued or fastened to the concrete, seams taped and edges sealed, are the standard way to insulate a basement wall from the inside. The U.S. Department of Energy puts extruded polystyrene (XPS) at R-5 per inch, expanded polystyrene (EPS) at R-3.8 to 4.4, and polyisocyanurate at R-6.5. Two inches of XPS gets you to R-10, the continuous-insulation figure for basement walls here.
Permeance matters as much as R-value. BSC wants the foam layer to pass at least a little vapor (more than 0.1 perm) so the concrete can dry inward, and lists up to two inches of unfaced XPS or four inches of unfaced EPS as meeting that. Faced boards vary, so ask what facing the board has and what its perm rating is.
Closed-Cell Spray Foam
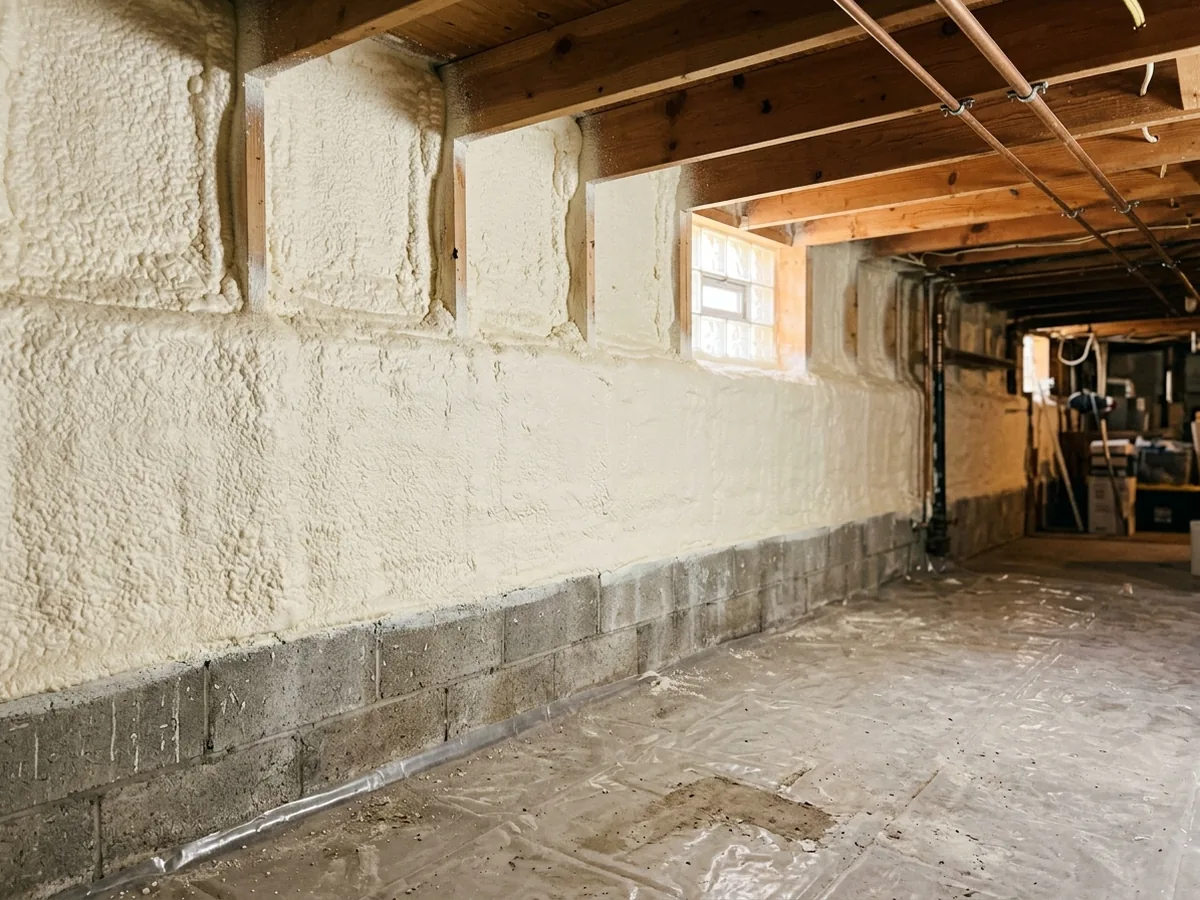
Closed-cell spray polyurethane foam goes on as a liquid, expands and sets rigid, filling every gap in a rough block or stone wall. DOE's Building America guide gives typical closed-cell foam about R-6 per inch and says at usual thicknesses it acts as a vapor retarder. BSC counts up to three inches of closed-cell foam as still letting the wall dry inward.
Open-cell foam is rated about R-3.6 per inch, and it "will also absorb and hold liquid water". For a wall that touches concrete, our view is that closed-cell is the one to ask for.
Rim Joist Insulation
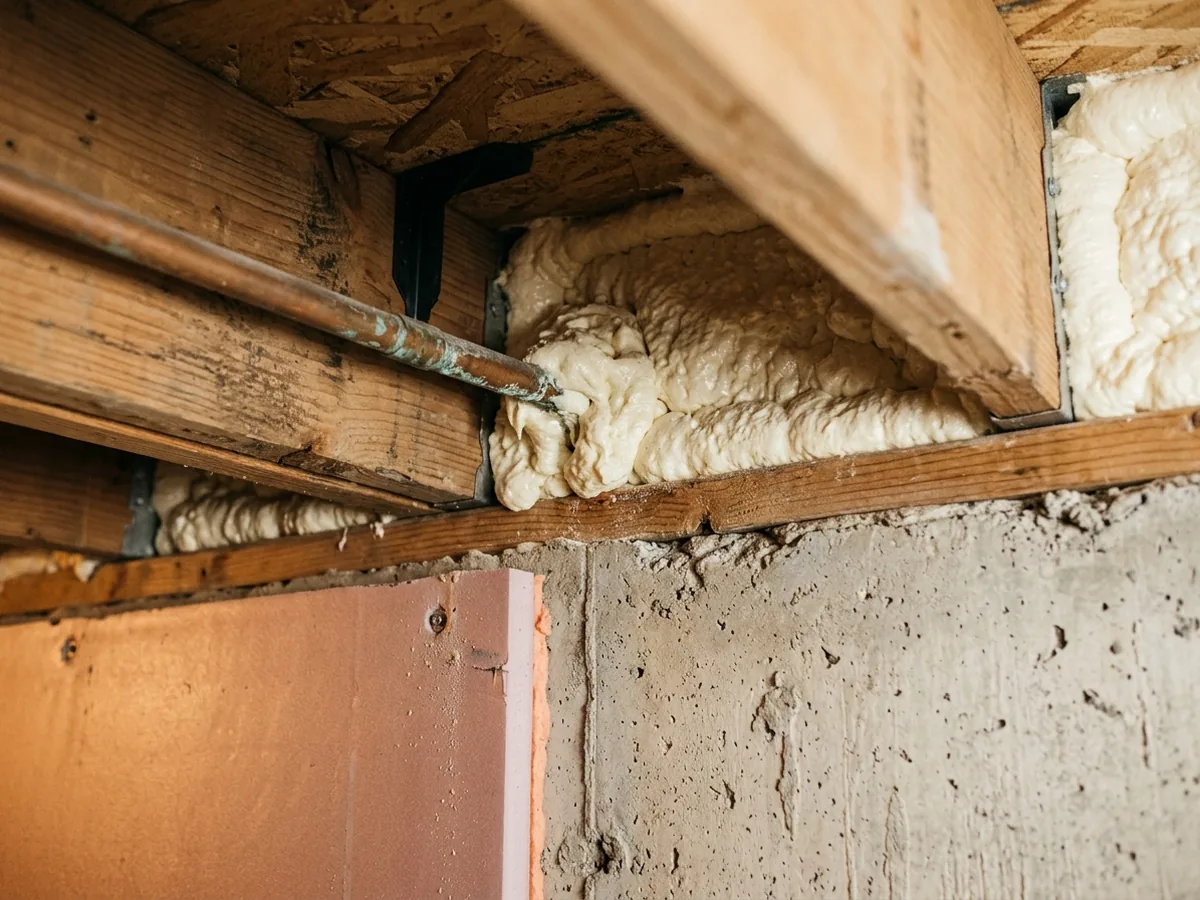
The rim (or band) joist is the wood box at the top of the foundation where the floor framing sits. BSC calls it a particular concern because it is cold in summer and in winter. Fiberglass stuffed into those bays lets house air reach the cold wood, and "condensation and mold growth can result".
The fix is foam. DOE describes two ways: rigid foam cut to fit each bay and sealed at the edges with caulk or spray foam, or spray foam alone. Closed-cell spray foam counts as an air barrier at 1.5 inches thick or more. Michigan's code lets spray foam in the rim joist stay exposed, without drywall over it, if it is no more than 3 1/4 inches thick, with a density of 0.5 to 2.0 pounds per cubic foot and a flame spread index of 25 or less. That matters if you plan an open-joist ceiling (see basement ceilings).
Foam Plus Stud-Cavity Insulation
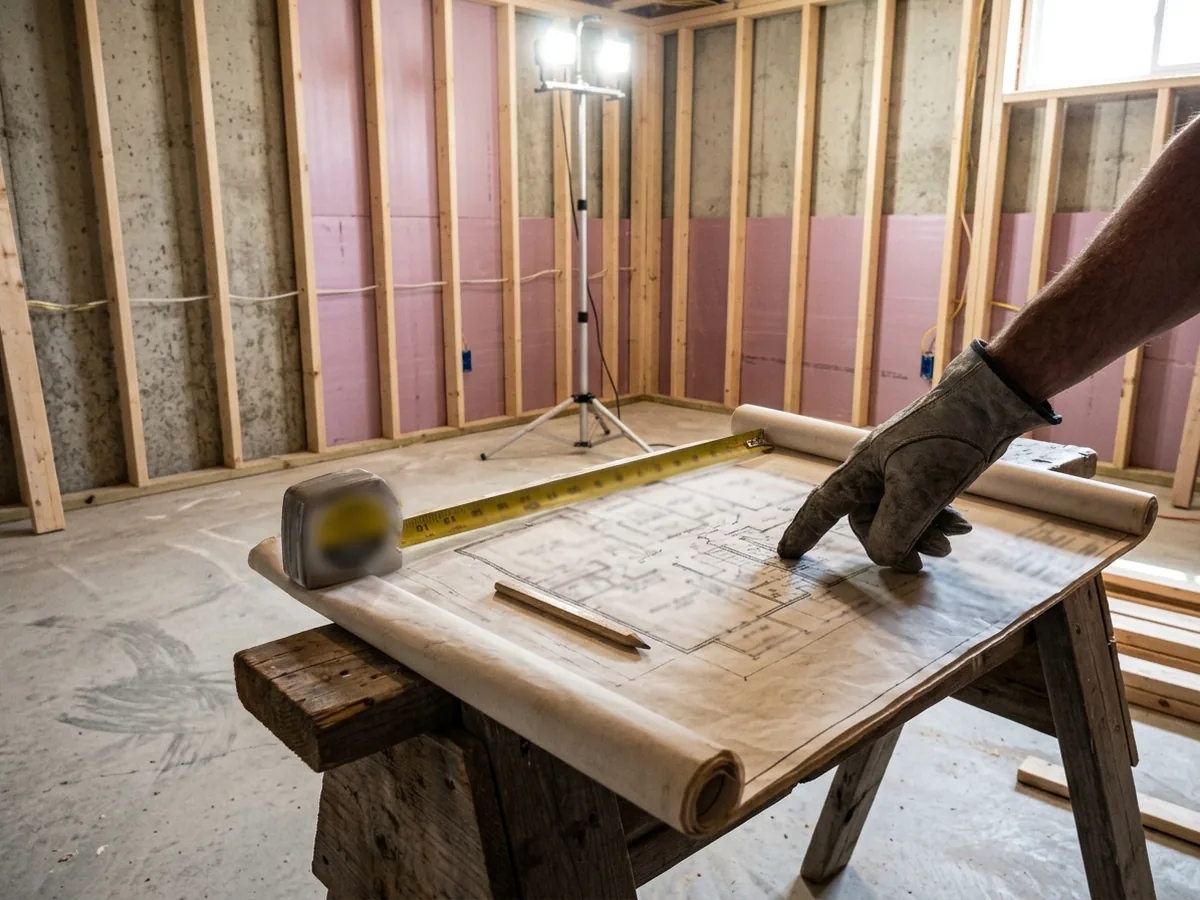
Where a wall needs more R-value, or simply needs a place for wiring, a stud wall goes up in front of the foam and its cavities get unfaced fiberglass or mineral wool. The foam keeps the cold concrete away from room air; the batts add R-value. What doesn't belong in that wall is a sheet of plastic. BSC found that a frame wall with an interior plastic vapor barrier "prevents inward drying," with odor, mold, decay and corrosion as common outcomes. BSC also says "No interior vapor barriers" should be used behind a continuous foam layer. Framing details are on the basement framing page.
Covering Foam with a Thermal Barrier
Foam plastic can't be left exposed in a living space. The 2015 Michigan Residential Code requires it to be separated from the interior by a thermal barrier of at least half-inch gypsum board, 23/32-inch wood structural panel, or a material tested to NFPA 275. DOE's basement job aid repeats the half-inch drywall minimum.
Why Ann Arbor homeowners call Ann Arbor Basement Finishing
- Ask for a written estimate that names the materials
- Your request goes to one Ann Arbor contractor, not a list of callers
- Nothing to pay us: the referral is free to homeowners
- Ask the contractor about permits up front; Ann Arbor requires them for basement finishing
How Much Insulation Do Basement Walls Need in Ann Arbor?
Washtenaw County is in climate zone 5A in Michigan's energy code. For a conditioned basement in that zone, the wall needs R-10 continuous insulation or R-13 in a stud cavity, starting at the top of the wall and running 10 feet below grade, or all the way to the slab if the basement is shallower than that. (The basement renovation page explains which code edition is in force.)
In practice, R-10 of foam alone meets the rule, and R-13 batts alone technically do too. Against concrete, batts alone are exactly the assembly BSC warns about, so a foam layer first is our recommendation.
What Should a Basement Insulation Quote List?
- The product on the walls (XPS, EPS, polyiso or closed-cell spray foam), its thickness and its R-value.
How the rim joist is done
Cut foam and sealant, or spray foam, and its thickness.- Whether a stud cavity gets batts, and confirmation that no plastic sheet goes in.
- How far down the wall the insulation runs.
The thermal barrier
Who hangs the drywall, and whether that's in this price.
Next steps in the build: basement framing in front of the foam, then basement flooring. The whole sequence is on the basement finishing in Ann Arbor page.