
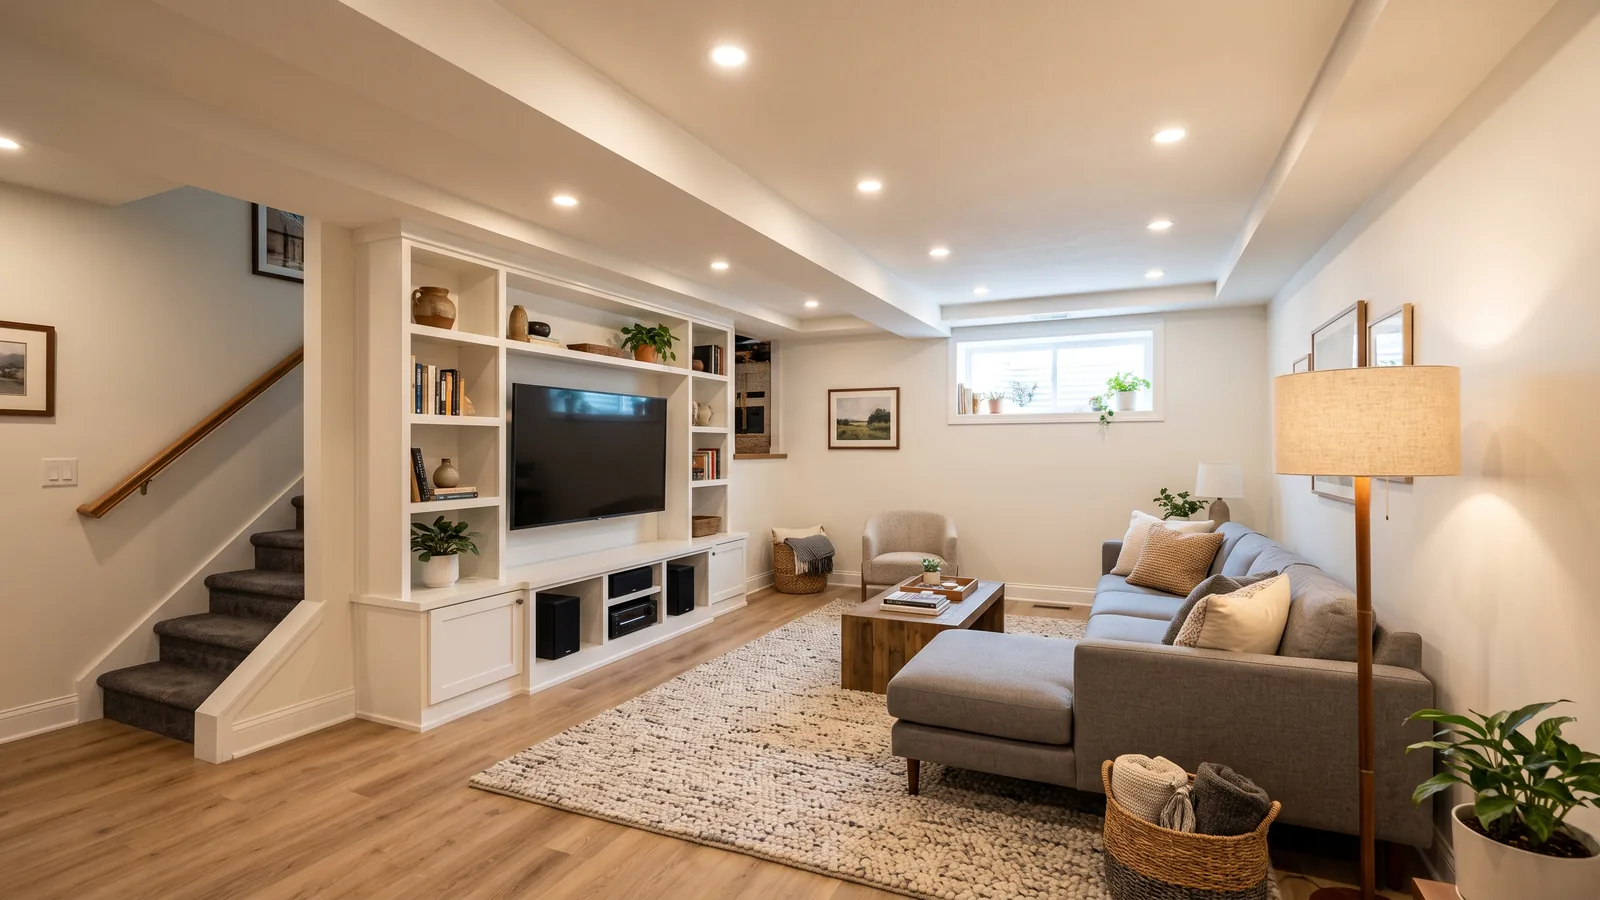
Basement Gym Rooms: Weights, Cardio and Stretching
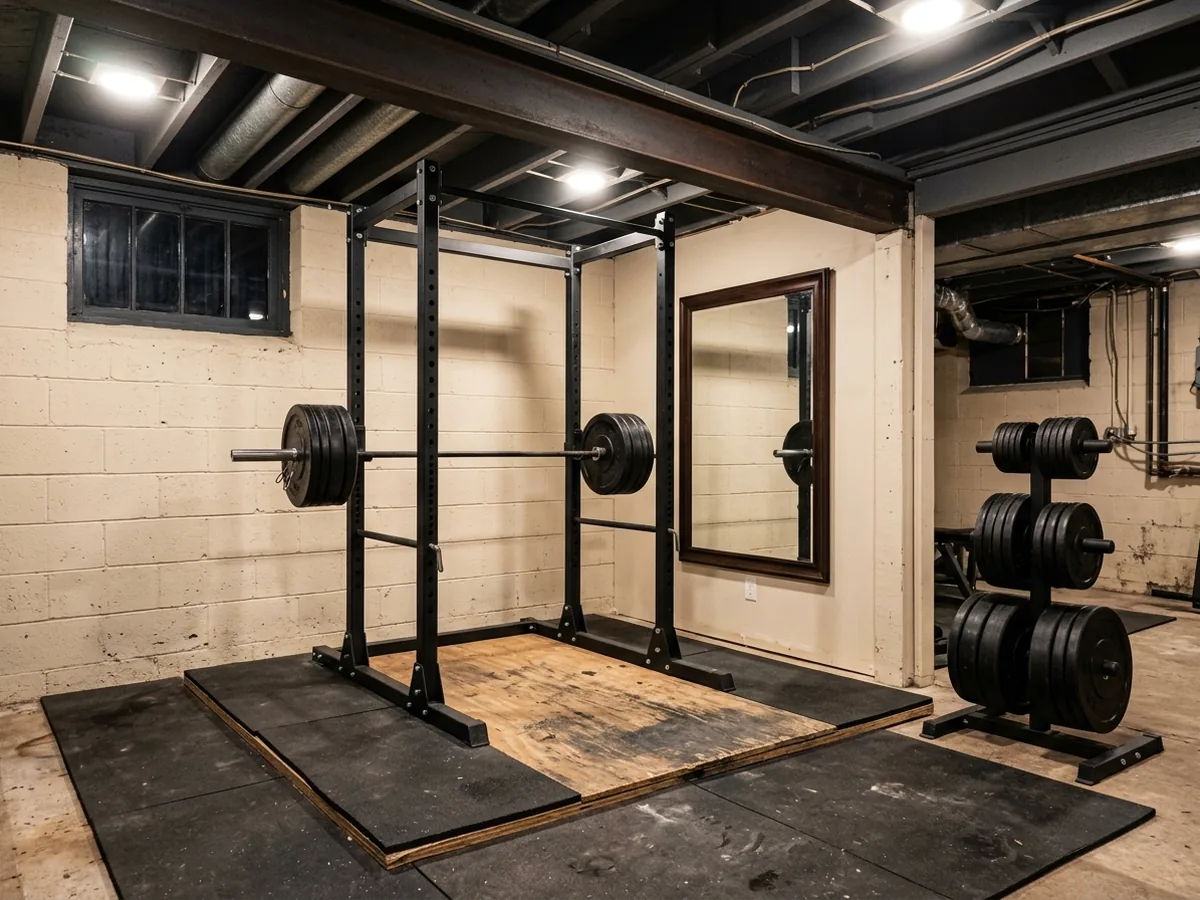
Weightlifting Rooms with Rubber Floors
The basement is the right floor for heavy weights. The slab sits on the ground, so there's no joist floor to bounce or crack when a deadlift comes down. What it needs is a cushion. Rubber stall mats or interlocking rubber tiles go straight onto the concrete, and a lifting platform (plywood layers topped with rubber) gives the bar a spot to land. Leave a strip of bare slab or a removable tile near a floor drain or sump lid so you can still reach them.
Plan the rack position before framing. A power rack bolted to the floor needs anchors in sound concrete, away from the radon pipe and the sewer cleanout. A wall-mounted rack needs solid blocking between the studs. Weight plates and dumbbells on storage trees are heavy point loads, so keep them on the slab, not on a raised subfloor.
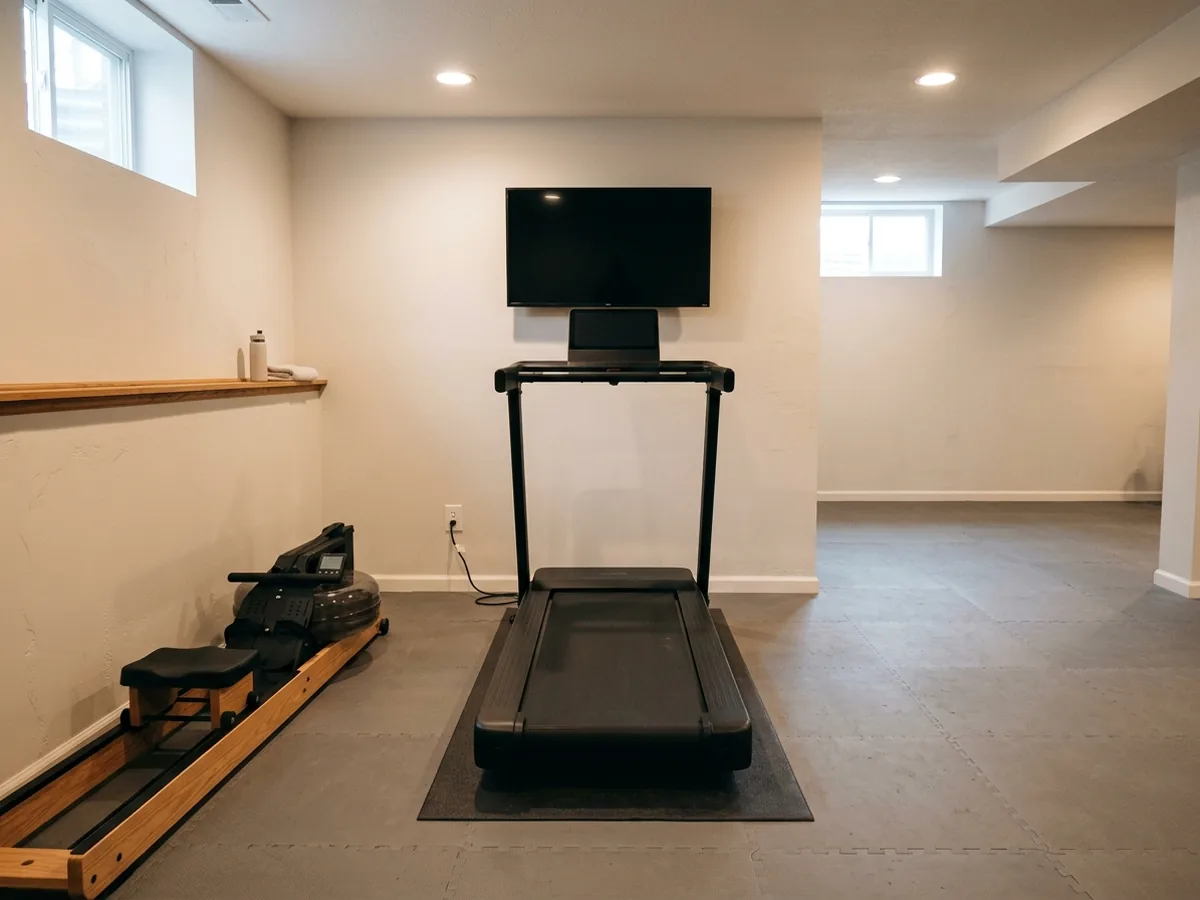
Cardio and Treadmill Rooms
A treadmill takes more floor than its footprint. One manufacturer's manual (ProForm) asks for at least 8 feet clear behind the deck and 2 feet on each side. That matters in a basement where the space behind the machine is often the stairs or the furnace room. The same manual wants a 120-volt circuit rated for 15 amps or more. It warns against sharing that circuit with anything bigger than a phone charger, and if an AFCI breaker trips repeatedly while the treadmill runs, the maker points you to an arc filter. Ask for a dedicated outlet where the treadmill will stand, and read your own model's manual before the electrician roughs in. Breaker types are covered on the basement lighting and electrical page.
A bike or rower is easier: an ordinary outlet and a clear rectangle of floor. Put cardio machines where the ceiling is highest, because the deck lifts you several inches.
Yoga and Stretching Studios
A stretching room wants the opposite of the weight room: quiet, warm and soft underfoot. Cork, a thin rubber roll or low-pile carpet tile over a subfloor feels better than bare rubber. Dimmable lights help a cool-down. Basements tend to run cool, and the code asks habitable rooms to hold 68°F without a space heater, so make sure the studio gets a supply register of its own. A full-length window isn't possible below grade, so pick a light color for the ceiling and walls.
Headroom for Overhead Lifts and Pull-Up Bars
Headroom is the question to settle first. Stand where the rack or pull-up bar will go, raise your arms with a broomstick, and measure to the lowest duct or beam. Then take off what the ceiling finish will eat: a drop ceiling grid, drywall on furring, a soffit around a trunk line. Painted open joists keep every inch, and some gyms frame a drywall ceiling everywhere except a bay over the rack. The code minimums for finished basement ceilings are on the basement ceiling page.
Fresh Air, Mirrors and Sound
A workout puts moisture into a space that already runs damp. Plan a fan, a return-air path and a dehumidifier sized for the room (see basement dehumidifiers). Mirrors are heavy and need to hang flat. Ask for blocking between studs at the mirror height and safety-backed glass. For sound going up, rubber flooring helps with dropped weights, and music is a ceiling job; the basement home theater page covers soundproofing methods.
Why Ann Arbor homeowners call Ann Arbor Basement Finishing
- Ask for a written estimate that names the materials
- Your request goes to one Ann Arbor contractor, not a list of callers
- Nothing to pay us: the referral is free to homeowners
- Ask the contractor about permits up front; Ann Arbor requires them for basement finishing
What Should a Basement Gym Estimate List?
A basement gym estimate should name the flooring by material and thickness, say where the blocking for racks and mirrors goes, and show each dedicated circuit and outlet location. It should state the finished ceiling height at the rack and pull-up bar, not just the room average. Look for:
- Rubber flooring type, and whether a platform is included
- Blocking for a wall rack, mirrors and a TV mount
- Dedicated treadmill circuit and outlet position
- Ceiling finish and finished height over the lifting area
- Ventilation and dehumidifier
- Permits; see basement renovation